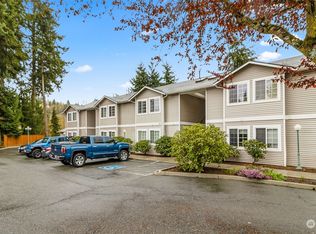
Portage Creek Apartments is a well-maintained 28-unit property located in Arlington, offering investors immediate rent growth with minimal execution risk. It has benefited from significant capital improvements, with 24/28 units already renovated featuring updated flooring, paint, cabinets, and CT. In addition, the exterior has been recently repainted, enhancing curb appeal and reinforcing the asset’s strong physical condition. Despite these upgrades, in-place rents remain below market, providing a clear opportunity to increase revenue without the need for further interior renovations. All units include in-unit W/D and feature large floor plans averaging 1,009 SF, a compelling differentiator in the local rental market. The unit mix is further enhanced by value-added amenities, including several units with attached garages and a total of 14 garages on site, 2 of which are currently utilized by ownership and offer immediate incremental income potential. Most units also feature expansive private decks, adding an outdoor living space that supports tenant retention and higher market rents. With a strong renovation base already in place, investors can focus on mark-to-market rent growth, selective completion of remaining upgrades if desired, and long-term optionality through future redevelopment potential via the excess parking area. Collectively, these attributes position the property as a high-quality asset with multiple, low-friction avenues for income growth and appreciation.
Active
Listed by: Northmarq Multifamily, LLC • Brendan Greenheck
$7,300,000
21125 81st Street NE, Arlington, WA 98223
60beds
51baths
28,247sqft
Multi Family
Built in 1992
-- sqft lot
$-- Zestimate®
$258/sqft
$-- HOA
What's special
Outdoor living spaceUpdated flooringEnhancing curb appealExpansive private decks
- 140 days |
- 242 |
- 7 |
Zillow last checked:
Listing updated:
Listed by:
Brendan Greenheck,
Northmarq Multifamily, LLC
Source: NWMLS as distributed by MLS GRID,MLS#: 2505434
Facts & features
Interior
Bedrooms & bathrooms
- Bedrooms: 60
- Bathrooms: 51
Heating
- Baseboard, Electric
Cooling
- None
Features
- Flooring: Vinyl Plank, Carpet
- Has fireplace: No
Interior area
- Total structure area: 28,247
- Total interior livable area: 28,247 sqft
Property
Parking
- Total spaces: 47
- Parking features: Garage
- Garage spaces: 14
- Uncovered spaces: 47
Features
- Has view: Yes
- View description: Territorial
Lot
- Size: 4.3 Acres
- Features: Paved, Sidewalk, Deck, Patio
Details
- Parcel number: 00776800002200
- Zoning description: Multi-Family,Jurisdiction: City
- Special conditions: Standard
Construction
Type & style
- Home type: MultiFamily
- Architectural style: 10+ Units
- Property subtype: Multi Family
Materials
- Brick, Wood Siding
- Roof: Composition
Condition
- Very Good
- Year built: 1992
- Major remodel year: 1992
Utilities & green energy
- Sewer: Sewer Connected
- Water: Public
Community & HOA
Community
- Subdivision: Arlington
Location
- Region: Arlington
Financial & listing details
- Price per square foot: $258/sqft
- Annual tax amount: $41,489
- Date on market: 4/9/2026
- Cumulative days on market: 141 days
- Listing terms: Conventional
Estimated market value
Not available
Estimated sales range
Not available
$1,929/mo
Price history
| Date | Event | Price |
|---|---|---|
| 4/9/2026 | Listed for sale | $7,300,000$258/sqft |
Source:  NWMLS as distributed by MLS GRID #2505434 Report a problem NWMLS as distributed by MLS GRID #2505434 Report a problem | ||
Public tax history
Tax history is unavailable.
Monthly payment
Est. payment
Payment breakdown
Explore the cost of this home by adjusting the details. Changes won't be saved.Climate risks
Neighborhood: Kent Prairie
Nearby schools
GreatSchools rating
- 8/10Kent Prairie Elementary SchoolGrades: K-5Distance: 0.2 mi
- 4/10Post Middle SchoolGrades: 6-8Distance: 0.8 mi
- 8/10Arlington High SchoolGrades: 9-12Distance: 1.3 mi
- $439,0003 bd1 ba1k sqft824 Portage St #B, Arlington, WA 98223Sold

- $385,0002 bd1 ba968 sqft607 S Stillaguamish Ave, Arlington, WA 98223Sold

- $635,0003 bd2 ba1.4k sqft712 Portage St, Arlington, WA 98223Sold

- $345,0002 bd2 ba898 sqft870 Wesley St APT 102, Arlington, WA 98223Sold
- $485,5003 bd3 ba1.3k sqft625 Portage St, Arlington, WA 98223Sold
- $499,0002 bd1 ba1.5k sqft717 E Highland Dr, Arlington, WA 98223Pending
- $525,0002 bd2 ba2.3k sqft625 E Highland Dr, Arlington, WA 98223Sold
- $540,0003 bd3 ba1.5k sqft20810 79th Dr NE, Arlington, WA 98223Sold
A local agent can set up tours, give advice and negotiate with sellers.
