Welcome to the Cedars! A 55 + community that is close to shopping and amenities. This end unit cond0 features 1,133 sq ft with 2 bedrooms, each with a walk in closet, primary with full bath. The living room has a nice gas fireplace, extra large windows make the condo very light and bright! Eating bar in kitchen, dining area has a sliding glass door out to porch and is currently being used as a cozy sitting room and 2 car garage. Furnace and hot water heater are newer.
Active
Listed by: Brown McMillen Real Estate • Holly J.Hilts
$355,000
1058 Sinclair Way #1058, Burlington, WA 98233
2beds
1,133sqft
Single Family Residence, Condominium
Built in 1999
2,613 Square Feet Lot
$352,100 Zestimate®
$313/sqft
$550/mo HOA
What's special
Eating bar in kitchenCozy sitting room
- 127 days |
- 703 |
- 22 |
Zillow last checked:
Listing updated:
Listed by:
Holly J.Hilts,
Brown McMillen Real Estate
Source: NWMLS as distributed by MLS GRID,MLS#: 2510288
Facts & features
Interior
Bedrooms & bathrooms
- Bedrooms: 2
- Bathrooms: 2
- Full bathrooms: 1
- 3/4 bathrooms: 1
- Main level bathrooms: 2
- Main level bedrooms: 2
Bathroom three quarter
- Level: Main
Bathroom full
- Level: Main
Entry hall
- Level: Main
Heating
- Fireplace, Forced Air, Natural Gas
Cooling
- Forced Air
Appliances
- Included: Dishwasher, Disposal, Dryer, Microwave, Refrigerator, Stove(s)/Range(s), Washer, Dishwasher(s), Dryer(s), Garbage Disposal, Microwave(s), Refrigerator(s), Washer(s), Water Heater: Gas, Water Heater Location: Garage, Cooking - Electric Hookup, Cooking-Electric, Dryer-Electric
- Laundry: Electric Dryer Hookup, Washer Hookup
Features
- Flooring: Vinyl, Carpet
- Windows: Insulated Windows
- Number of fireplaces: 1
- Fireplace features: Gas, Main Level: 1, Fireplace
Interior area
- Total structure area: 1,133
- Total interior livable area: 1,133 sqft
Property
Parking
- Total spaces: 3
- Parking features: Individual Garage, RV Parking, RV Parking
- Has garage: Yes
- Covered spaces: 2
- Uncovered spaces: 1
Features
- Levels: One
- Stories: 1
- Entry location: Main
- Patio & porch: Cooking-Electric, Dryer-Electric, End Unit, Fireplace, Ground Floor, Insulated Windows, Primary Bathroom, Walk-In Closet(s), Washer, Water Heater
- Has view: Yes
- View description: Territorial
Lot
- Size: 2,613 Square Feet
- Features: Dead End Street, Paved, Sidewalk
Details
- Parcel number: P112609
- Special conditions: Standard
Construction
Type & style
- Home type: SingleFamily
- Architectural style: Condo (1 Level)
- Property subtype: Single Family Residence, Condominium
Materials
- Cement Planked, Cement Plank
- Roof: Composition
Condition
- Year built: 1999
Utilities & green energy
- Electric: Company: Puget Sound Energy
- Sewer: Company: City of Burlington
- Water: Company: PUD
- Utilities for property: Comcast
Green energy
- Energy efficient items: Insulated Windows
Community & HOA
Community
- Features: Cable TV, Clubhouse, RV Parking
- Subdivision: Burlington
HOA
- Services included: Cable TV, Maintenance Grounds, See Remarks
- HOA fee: $550 monthly
Location
- Region: Burlington
Financial & listing details
- Price per square foot: $313/sqft
- Annual tax amount: $3,108
- Date on market: 4/22/2026
- Cumulative days on market: 127 days
- Listing terms: Conventional
- Inclusions: Dishwasher(s), Dryer(s), Garbage Disposal, Microwave(s), Refrigerator(s), Stove(s)/Range(s), Washer(s)
Estimated market value
$352,100
$334,000 - $370,000
$2,331/mo
Price history
| Date | Event | Price |
|---|---|---|
| 4/22/2026 | Listed for sale | $355,000$313/sqft |
Source:  NWMLS as distributed by MLS GRID #2510288 Report a problem NWMLS as distributed by MLS GRID #2510288 Report a problem | ||
Public tax history
Tax history is unavailable.
Monthly payment
Est. payment
Payment breakdown
Explore the cost of this home by adjusting the details. Changes won't be saved.Climate risks
Neighborhood: 98233
Nearby schools
GreatSchools rating
- 4/10Lucille Umbarger Elementary SchoolGrades: K-8Distance: 0.4 mi
- 6/10Burlington Edison High SchoolGrades: 9-12Distance: 1.3 mi
- 4/10West View Elementary SchoolGrades: K-6Distance: 1.4 mi
- $340,7002 bd2 ba844 sqft1054 Sinclair Way #45, Burlington, WA 98233Off Market
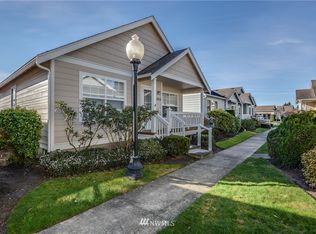
- $400,0002 bd2 ba1.1k sqft1076 Sinclair Way, Burlington, WA 98233Sold
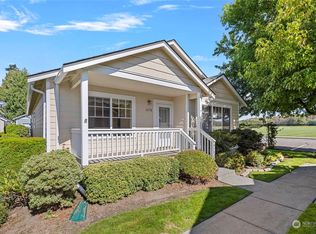
- $345,0002 bd2 ba1.1k sqft1072 Sinclair Way #56, Burlington, WA 98233Sold
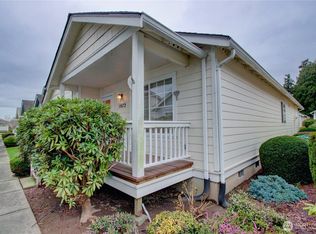
- $411,0002 bd2 ba1.1k sqft1041 Sinclair Way, Burlington, WA 98233Sold
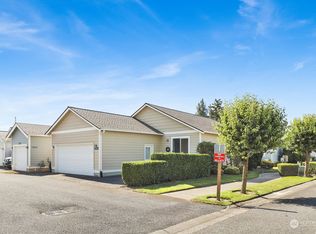
- $325,0002 bd2 ba928 sqft1030 Sinclair Way #42, Burlington, WA 98233For Sale
- $430,0002 bd2 ba1.4k sqft1061 Sinclair Way, Burlington, WA 98233Sold
- $348,0002 bd2 ba1.1k sqft1114 Sinclair Way #63, Burlington, WA 98233Sold
- $345,0002 bd2 ba844 sqft1021 Sinclair Way #38, Burlington, WA 98233Sold
A local agent can set up tours, give advice and negotiate with sellers.
A local lender can help you make sure your offer is ready when you are.
Similar homes
- $405,0002 bd2 ba1.2k sqftThe Cedars, Burlington, WA 98233Contingent
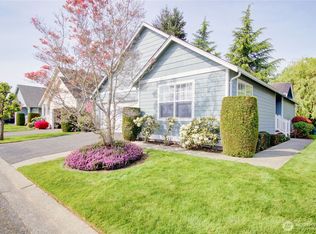 MLS ID #2515884, Holly J.Hilts. NWMLS as distributed by MLS GRID
 - $325,0002 bd2 ba928 sqftCedars Condo, Burlington, WA 98233Active
 MLS ID #2495274, Hayley Ford. NWMLS as distributed by MLS GRID
 - $396,9002 bd3 ba1.1k sqft454 Oak Hill Lane, Burlington, WA 98233Active
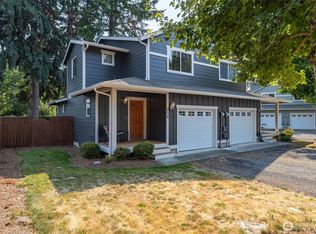 MLS ID #2569423, Brian Gentry. NWMLS as distributed by MLS GRID
 - $415,0002 bd1 ba1.5k sqft810 Cul De Sac Avenue, Burlington, WA 98233Active
 MLS ID #2542860, Kirsten Dalgliesh. NWMLS as distributed by MLS GRID
 - $500,0003 bd2 ba1.2k sqft1224 Kendra Lane, Burlington, WA 98233ActiveMLS ID #2566438, Serah Gaswint. NWMLS as distributed by MLS GRID
- $515,0003 bd2 ba1.2k sqft1206 Crystal Lane, Burlington, WA 98233ActiveMLS ID #2520391, Christian Magaly Torres. NWMLS as distributed by MLS GRID
- $419,0002 bd3 ba1.6k sqftCedar Point, Burlington, WA 98233ActiveMLS ID #2491832, Megan S. O'Bryan. NWMLS as distributed by MLS GRID
- $475,0003 bd3 ba1.6k sqftCedar Point, Burlington, WA 98233ActiveMLS ID #2526434, Stacy LaCount. NWMLS as distributed by MLS GRID
- $405,0003 bd3 ba1.5k sqft497 Harvest Edge Place, Burlington, WA 98233ActiveMLS ID #2561428, Surinderpal Bal. NWMLS as distributed by MLS GRID
- $520,0003 bd2 ba1.6k sqft1509 Avon Avenue, Burlington, WA 98233ActiveMLS ID #2541686, Wilma Louia. NWMLS as distributed by MLS GRID
- $269,9503 bd2 ba1.1k sqft1093 Todd Place #23, Burlington, WA 98233ActiveMLS ID #2561333, Elaine D. Prestlien. NWMLS as distributed by MLS GRID
- $400,0001 bd2 ba1k sqft12677 SR9, Mount Vernon, WA 98235ActiveMLS ID #2567876, Marla Renee Chapa. NWMLS as distributed by MLS GRID
- $479,0003 bd2 ba1.4k sqft20820 W Jordan Road, Burlington, WA 98233ActiveMLS ID #2564382, Josh Treat. NWMLS as distributed by MLS GRID
- $365,0002 bd2 ba855 sqftThe Ridge At Maddox Creek, Mount Vernon, WA 98274ActiveMLS ID #2564008, Rodney Helgeson. NWMLS as distributed by MLS GRID
- $395,0002 bd1 ba1.1k sqft4342 Friday Creek Road, Burlington, WA 98233ActiveMLS ID #2559650, John W Ramsey. NWMLS as distributed by MLS GRID
- $499,0004 bd2 ba1.3k sqftMt Baker View Addition, Mount Vernon, WA 98273ActiveMLS ID #2574361, Amanda Toscano. NWMLS as distributed by MLS GRID
- $419,8003 bd2 ba960 sqft1812 N 30th Street, Mount Vernon, WA 98273ActiveMLS ID #2496209, Christina O'Keefe. NWMLS as distributed by MLS GRID
- $469,0003 bd3 ba1.5k sqftHarvest Edge, Burlington, WA 98223ActiveMLS ID #2569780, Harry Sidhu. NWMLS as distributed by MLS GRID
- $385,0002 bd1 ba908 sqftSauk Mountain View Estates North, Sedro Woolley, WA 98284ActiveMLS ID #2568878, Danya Wolf. NWMLS as distributed by MLS GRID
- $405,0002 bd3 ba1.1k sqft318 N 23rd Street, Mount Vernon, WA 98273ActiveMLS ID #2552539, Mary Bremer. NWMLS as distributed by MLS GRID
