Welcome to Northridge Estates! This charming townhouse-style condominium offers over 1,200 square feet of comfortable living in Mount Vernon's most established and desirable communities. While not a standalone home, it lives like one with its setting, spacious layout, 2 Bedrooms + bonus room and attached single-car garage with abundant storage. Enjoy the patio just off the dining area, perfect for relaxing or entertaining. Interior updates include refreshed flooring, trim, an updated powder room, and an attractive stone tile fireplace surround. Residents enjoy exceptional community amenities just a short stroll away, including a clubhouse with an indoor swimming pool, fitness rooms, kitchen, spacious gathering area, and sport court. HOA dues include water, sewer, garbage, cable and internet, making for easy, low-maintenance living. Don't miss this opportunity to own in the Northridge Estates community!
Active
Listed by: John L. Scott Arlington • Kerry McGhie • 425-931-2524
$275,000
2630 Club Court #102, Mount Vernon, WA 98273
2beds
1,251sqft
Townhouse, Condominium
Built in 1980
-- sqft lot
$273,900 Zestimate®
$220/sqft
$721/mo HOA
What's special
- --
- on Zillow
- 489
- views
- 29
- saves
Zillow last checked:
Listing updated:
Listed by:
Kerry McGhie 425-931-2524 KerryM@johnlscott.com,
John L. Scott Arlington
Source: NWMLS as distributed by MLS GRID,MLS#: 2579213
Facts & features
Interior
Bedrooms & bathrooms
- Bedrooms: 2
- Bathrooms: 2
- Full bathrooms: 1
- 1/2 bathrooms: 1
- Main level bathrooms: 1
Heating
- Fireplace, Radiant, Electric, Wood
Cooling
- None
Appliances
- Included: Dishwasher, Disposal, Stove(s)/Range(s), Dishwasher(s), Garbage Disposal, Water Heater: Electric, Water Heater Location: Utility Room, Cooking - Electric Hookup, Cooking-Electric, Dryer-Electric, Washer
- Laundry: Electric Dryer Hookup, Washer Hookup
Features
- Flooring: Vinyl, Vinyl Plank, Carpet
- Number of fireplaces: 1
- Fireplace features: Wood Burning, Main Level: 1, Fireplace
Interior area
- Total structure area: 1,251
- Total interior livable area: 1,251 sqft
Property
Parking
- Total spaces: 1
- Parking features: Individual Garage, RV Parking, RV Parking
- Has garage: Yes
- Covered spaces: 1
Features
- Levels: Multi/Split
- Entry location: Main
- Patio & porch: Cooking-Electric, Dryer-Electric, Fireplace, Washer, Water Heater
- Has view: Yes
- View description: Territorial
Lot
- Features: Corner Lot, Cul-De-Sac, Dead End Street, Paved, Sidewalk
Details
- Parcel number: P81935
- Special conditions: Standard
Construction
Type & style
- Home type: Townhouse
- Architectural style: Townhouse
- Property subtype: Townhouse, Condominium
Materials
- Wood Siding
- Roof: Composition
Condition
- Year built: 1980
- Major remodel year: 1980
Utilities & green energy
- Electric: Company: PSE
- Sewer: Company: Inlcluded w/HOA
- Water: Company: Included w/HOA
- Utilities for property: Included W/Hoa, Xfinity
Community & HOA
Community
- Features: Athletic Court, Cable TV, Clubhouse, Fitness Center, Game/Rec Rm, Indoor Pool, RV Parking, Sauna
- Subdivision: Northridge
HOA
- Services included: Cable TV, Common Area Maintenance, Maintenance Grounds, Sewer, Water
- HOA fee: $721 monthly
- HOA phone: 425-562-1200
Location
- Region: Mount Vernon
Financial & listing details
- Price per square foot: $220/sqft
- Tax assessed value: $332,600
- Annual tax amount: $3,715
- Date on market: 9/12/2026
- Listing terms: Conventional
- Inclusions: Dishwasher(s), Garbage Disposal, Stove(s)/Range(s)
Estimated market value
$273,900
$260,000 - $288,000
$2,287/mo
Price history
| Date | Event | Price |
|---|---|---|
| 9/22/2026 | Listed for sale | $275,000+57.2%$220/sqft |
Source:  NWMLS as distributed by MLS GRID #2579213 Report a problem NWMLS as distributed by MLS GRID #2579213 Report a problem | ||
| 10/24/2018 | Listing removed | $174,900$140/sqft |
Source: RE/MAX Whatcom County, Inc. #1349305 Report a problem | ||
| 10/23/2018 | Listed for sale | $174,900$140/sqft |
Source: RE/MAX Whatcom County, Inc. #1349305 Report a problem | ||
| 10/23/2018 | Pending sale | $174,900$140/sqft |
Source: RE/MAX Whatcom County, Inc. #1349305 Report a problem | ||
| 10/23/2018 | Listed for sale | $174,900-2.8%$140/sqft |
Source: RE/MAX Whatcom County, Inc. #1349305 Report a problem | ||
| 10/22/2018 | Sold | $179,900+2.9%$144/sqft |
Source: NWMLS as distributed by MLS GRID #1349305 Report a problem | ||
| 9/17/2018 | Pending sale | $174,900$140/sqft |
Source: RE/MAX Whatcom County, Inc. #1349305 Report a problem | ||
| 9/14/2018 | Listed for sale | $174,900+84.1%$140/sqft |
Source: RE/MAX Whatcom County, Inc. #1349305 Report a problem | ||
| 7/10/2000 | Sold | $95,000$76/sqft |
Source: NWMLS as distributed by MLS GRID #20059960 Report a problem | ||
Public tax history
| Year | Property taxes | Tax assessment |
|---|---|---|
| 2025 | $3,716 +29.1% | $332,600 +22.4% |
| 2024 | $2,879 -0.2% | $271,700 -3.6% |
| 2023 | $2,885 -2.4% | $281,900 -1.2% |
| 2022 | $2,957 | $285,200 +13.4% |
| 2021 | -- | $251,400 +13% |
| 2020 | $2,637 +18% | $222,500 +9.6% |
| 2019 | $2,234 -6.1% | $203,100 +4.1% |
| 2018 | $2,380 +17.2% | $195,100 +21.9% |
| 2017 | $2,031 +4% | $160,000 +16.2% |
| 2016 | $1,952 +13.6% | $137,700 +5% |
| 2015 | $1,719 -9.6% | $131,100 +17.9% |
| 2013 | $1,901 | $111,200 -10% |
| 2012 | $1,901 +11.4% | $123,600 -6.2% |
| 2011 | $1,707 | $131,800 |
| 2010 | $1,707 -5.2% | $131,800 -17.1% |
| 2009 | $1,801 +4.9% | $159,000 |
| 2008 | $1,717 | $159,000 |
| 2007 | $1,717 +40.3% | $159,000 +77.5% |
| 2003 | $1,224 -1.1% | $89,600 |
| 2002 | $1,237 +2.3% | $89,600 |
| 2001 | $1,209 +7.9% | $89,600 +1.4% |
| 2000 | $1,120 | $88,400 |
Find assessor info on the county website
Monthly payment
Est. payment
Payment breakdown
Explore the cost of this home by adjusting the details. Changes won't be saved.Climate risks
Neighborhood: 98273
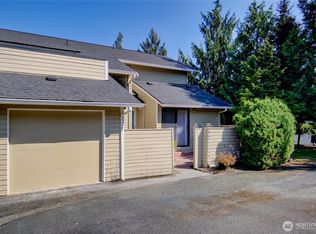
- $299,2502 bd2 ba1.1k sqft2630 Club Ct APT 101, Mount Vernon, WA 98273Pending
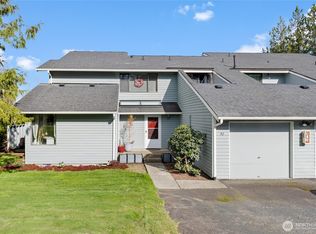
- $346,0002 bd2 ba1.1k sqft2610 Firwood Ln #97, Mount Vernon, WA 98273Sold
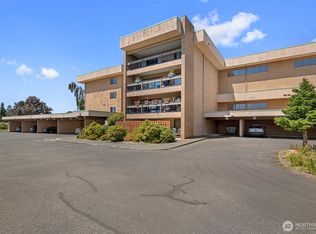
- $298,9002 bd2 ba1.2k sqft2720 Club Ct APT 107, Mount Vernon, WA 98273Sold

- $259,9502 bd2 ba1.1k sqft2629 Firwood Ln APT 130, Mount Vernon, WA 98273For Sale

Similar homes
- $259,9502 bd2 ba1.1k sqftNorthridge, Mount Vernon, WA 98273ActiveMLS ID #2582869, Chris C. Nye. NWMLS as distributed by MLS GRID
- $389,0002 bd2 ba1k sqft2214 E Fulton, Mount Vernon, WA 98273Active
 MLS ID #2578670, Timothy L. Good. NWMLS as distributed by MLS GRID
 - $325,0001 bd1 ba1k sqftDeer Runn, Mount Vernon, WA 98273Active
 MLS ID #2583722, Stacy LaCount. NWMLS as distributed by MLS GRID
 - $389,0002 bd1 ba728 sqft1916 N 30th Street, Mount Vernon, WA 98273Active
 MLS ID #2592303, Shelly Jo Chambers. NWMLS as distributed by MLS GRID
