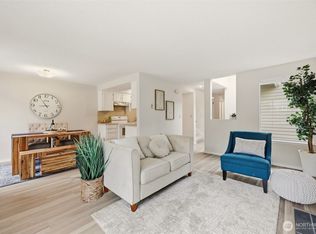
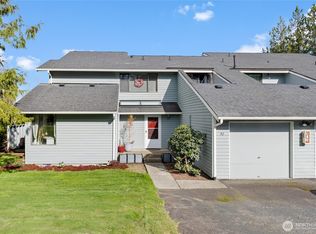
Freshly updated and move-in ready! This 2-bedroom, 1.5-bath, two-level condo features a long list of brand-new improvements. New Appliances, carpet, interior paint, toilets, vanities, faucets, kitchen counters and hot water heater. All existing windows are also being replaced with new vinyl windows, with installation coming soon. Both bedrooms are located upstairs along with the full bath, and one bedroom opens through a sliding glass door to a private rooftop deck—the perfect spot for morning coffee. A freestanding gas fireplace adds warmth and comfort to the main living area.Enjoy an impressive array of community amenities, including a heated indoor swimming pool, clubhouse, exercise room, racquetball court, sauna, playground and picnic area. HOA dues include water, sewer, garbage, recycling, Comcast cable TV, internet, landscaping and exterior maintenance. A great opportunity to enjoy low-maintenance condo living with updates already completed and amenities that are hard to find!
Pending inspection
Listed by: RE/MAX Gateway • Debbie Benjamin
$299,250
2630 Club Court #101, Mount Vernon, WA 98273
2beds
1,112sqft
Single Family Residence
Built in 1980
3,336 Square Feet Lot
$297,900 Zestimate®
$269/sqft
$673/mo HOA
What's special
- --
- on Zillow
- 409
- views
- 17
- saves
Likely to sell faster than
Zillow last checked:
Listing updated:
Listed by:
Debbie Benjamin,
RE/MAX Gateway
Source: NWMLS as distributed by MLS GRID,MLS#: 2585687
Facts & features
Interior
Bedrooms & bathrooms
- Bedrooms: 2
- Bathrooms: 2
- Full bathrooms: 1
- 1/2 bathrooms: 1
- Main level bathrooms: 1
Primary bedroom
- Level: Second
Bedroom
- Level: Second
Bathroom full
- Level: Second
Other
- Level: Main
Dining room
- Level: Main
Entry hall
- Level: Main
Kitchen without eating space
- Level: Main
Living room
- Level: Main
Utility room
- Level: Main
Heating
- Radiant, Stove/Free Standing, Electric, Natural Gas
Cooling
- None
Appliances
- Included: Dishwasher, Disposal, Refrigerator, Stove(s)/Range(s), Dishwasher(s), Garbage Disposal, Refrigerator(s)
Features
- Flooring: Hardwood
- Has fireplace: No
- Fireplace features: Gas
Interior area
- Total structure area: 1,112
- Total interior livable area: 1,112 sqft
Property
Parking
- Total spaces: 2
- Parking features: Attached Garage
- Has attached garage: Yes
- Covered spaces: 1
- Uncovered spaces: 1
Features
- Levels: Two
- Stories: 2
- Entry location: Main
Lot
- Size: 3,336 Square Feet
- Features: Paved, Sidewalk
Details
- Parcel number: P81934
- Special conditions: Standard
Construction
Type & style
- Home type: SingleFamily
- Architectural style: 2 Story
- Property subtype: Single Family Residence
Materials
- Cement Planked, Cement Plank
- Roof: Composition
Condition
- Good
- Year built: 1980
Utilities & green energy
- Electric: Company: Puget Sound Energy
- Sewer: Sewer Connected, Company: City of Mount Vernon
- Water: Public, Company: PUD
Community & HOA
Community
- Features: Athletic Court, Clubhouse, Playground
- Subdivision: Northridge
HOA
- Services included: Cable TV, Common Area Maintenance, Internet, Maintenance Grounds, See Remarks, Sewer, Water
- HOA fee: $673 monthly
- HOA phone: 425-562-1200
Location
- Region: Mount Vernon
Financial & listing details
- Price per square foot: $269/sqft
- Tax assessed value: $322,000
- Annual tax amount: $3,597
- Date on market: 9/22/2026
- Listing terms: Conventional,FHA,VA Loan
- Inclusions: Dishwasher(s), Garbage Disposal, Refrigerator(s), Stove(s)/Range(s)
Estimated market value
$297,900
$283,000 - $313,000
$2,314/mo
Price history
| Date | Event | Price |
|---|---|---|
| 10/1/2026 | Pending sale | $299,250$269/sqft |
Source:  NWMLS as distributed by MLS GRID #2585687 Report a problem NWMLS as distributed by MLS GRID #2585687 Report a problem | ||
| 9/22/2026 | Listed for sale | $299,250+103.6%$269/sqft |
Source: NWMLS as distributed by MLS GRID #2585687 Report a problem | ||
| 6/25/2010 | Sold | $147,000-2%$132/sqft |
Source: NWMLS as distributed by MLS GRID #56691 Report a problem | ||
| 4/18/2010 | Listed for sale | $149,950-16.7%$135/sqft |
Source: Brown McMillen Real Estate #56691 Report a problem | ||
| 2/7/2007 | Sold | $180,000-8.6%$162/sqft |
Source: Agent Provided Report a problem | ||
| 3/30/2005 | Sold | $197,000$177/sqft |
Source: Agent Provided Report a problem | ||
Public tax history
| Year | Property taxes | Tax assessment |
|---|---|---|
| 2025 | $3,597 +29.2% | $322,000 +22.6% |
| 2024 | $2,784 -0.3% | $262,700 -3.7% |
| 2023 | $2,791 -2.4% | $272,700 -1.1% |
| 2022 | $2,859 | $275,700 +13.6% |
| 2021 | -- | $242,800 +13.7% |
| 2020 | $2,530 +18.2% | $213,500 +9.5% |
| 2019 | $2,141 -6.1% | $194,900 +4.2% |
| 2018 | $2,280 +17.1% | $187,000 +22% |
| 2017 | $1,947 +4% | $153,300 +16.1% |
| 2016 | $1,872 +14.1% | $132,000 +5% |
| 2015 | $1,640 -9.6% | $125,700 +18.5% |
| 2013 | $1,813 | $106,100 -10% |
| 2012 | $1,813 +11.3% | $117,900 -6.3% |
| 2011 | $1,629 | $125,800 |
| 2010 | $1,629 -5.7% | $125,800 -17.5% |
| 2009 | $1,728 +4.9% | $152,500 |
| 2008 | $1,646 | $152,500 |
| 2007 | $1,646 +39.2% | $152,500 +76.1% |
| 2003 | $1,183 -1.1% | $86,600 |
| 2002 | $1,195 +2.3% | $86,600 |
| 2001 | $1,168 +8.3% | $86,600 +1.4% |
| 2000 | $1,078 | $85,400 |
Find assessor info on the county website
Monthly payment
Est. payment
Payment breakdown
Explore the cost of this home by adjusting the details. Changes won't be saved.Climate risks
Neighborhood: 98273
- $275,0002 bd2 ba1.2k sqft2630 Club Ct APT 102, Mount Vernon, WA 98273For Sale
- $259,9502 bd2 ba1.1k sqft2629 Firwood Ln APT 130, Mount Vernon, WA 98273For Sale

- $298,9002 bd2 ba1.2k sqft2720 Club Ct APT 107, Mount Vernon, WA 98273Sold

- $346,0002 bd2 ba1.1k sqft2610 Firwood Ln #97, Mount Vernon, WA 98273Sold
Similar homes
- $275,0002 bd2 ba1.2k sqftNorthridge Estate Condomimiums, Mount Vernon, WA 98273ActiveMLS ID #2579213, Kerry McGhie. NWMLS as distributed by MLS GRID
- $259,9502 bd2 ba1.1k sqftNorthridge, Mount Vernon, WA 98273ActiveMLS ID #2582869, Chris C. Nye. NWMLS as distributed by MLS GRID
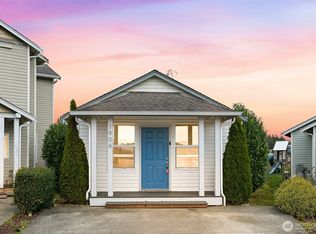
- $390,0002 bd1 ba728 sqft1906 N 30th Street, Mount Vernon, WA 98273Active
 MLS ID #2589822, Ashleigh Abhold. NWMLS as distributed by MLS GRID
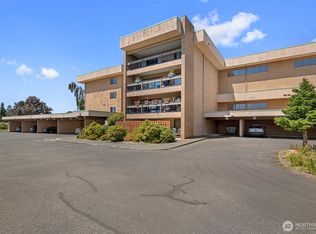
 - $325,0001 bd1 ba1k sqftDeer Runn, Mount Vernon, WA 98273Active
 MLS ID #2583722, Stacy LaCount. NWMLS as distributed by MLS GRID
