Skip main navigation
Sold
  • Listed by: John L Scott Madrona Group • Cindi Rice
    Bought with: NextHome 365 Realty
    $440,000

    2631 Club Court #307, Mount Vernon, WA 98273

    3beds
    1,362sqft
    Condominium
    Built in 1988
    -- sqft lot
    $439,600 Zestimate®
    $323/sqft
    $2,391 Estimated rent

    Home value

    $439,600

    $387,000 - $497,000

    $2,391/mo

    Zestimate® history
    Loading
    Loading...

    Owner options

    List your home for rent

    $2,391/mo

    Rent Zestimate®

    Find your next renter with Zillow Rental Manager. Plus, with online applications, you can quickly screen prospective tenants – for free.

    Learn more

    $2,391/mo

    Rent Zestimate®

    Refinance and save

    $2,892/mo

    Est. payment

    Refinancing to a lower rate could help reduce your monthly payments and save thousands over the life of the loan.

    See today's rates

    $2,892/mo

    Est. payment

    Explore your selling options

    Work with a Zillow partner agent

    Leverage their expertise and Zillow's premium Showcase listings to get your home seen by more buyers.

    Get started

    List with your own agent

    Get your home in front of millions of buyers by listing it on Zillow.

    Learn how to do it

    Sell it yourself

    Take full control of how buyers see your home on Zillow by listing For Sale by Owner (FSBO).

    List your home

    What's special

    Hardwood floorsRemodeled bathCeramic floorsStone walk in showerAlabaster chandelierBacked to wooded areaNew appliances

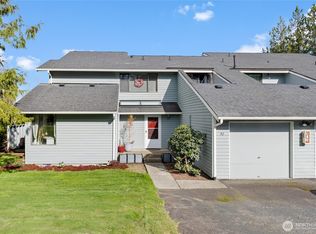
    Updated, low maintain single level 3 bdrm condo. Spacious living space w/hardwood floors throughout the home. Cozy gas frpl, central A/C, newer 14'x18' private deck backed to wooded area. Dining room w/Alabaster chandelier & open to kitchen w/new appliances, ceramic floors, pantry & plenty of storage. Primary bdrm with $15,000 remodeled bath with stone walk in shower, black toilet & quartz counters. New stackable washer/dryer. Home is fully wired with new generator. Exterior recently painted in 2024. HOA offers water, sewer, garbage, Xfinity cable & internet, all landscaping & exterior maintenance. Common areas include playground w/picnic area, clubhouse, large heated indoor pool, racquet court, exercise room & sauna. Check out Virtual Tour

    Zillow last checked:

    Listing updated:

    Listed by:

    Cindi Rice,

    John L Scott Madrona Group

    Bought with:

    Deborah Eaton, 24011086

    NextHome 365 Realty

    Source: NWMLS as distributed by MLS GRID,MLS#: 2331978MLS Logo

    Facts & features

    Interior

    Bedrooms & bathrooms
    • Bedrooms: 3
    • Bathrooms: 2
    • Full bathrooms: 1
    • 3/4 bathrooms: 1
    • Main level bathrooms: 2
    • Main level bedrooms: 3
    Primary bedroom
    • Level: Main
    Bedroom
    • Level: Main
    Bedroom
    • Level: Main
    Bathroom full
    • Level: Main
    Bathroom three quarter
    • Level: Main
    Den office
    • Level: Main
    Dining room
    • Level: Main
    Entry hall
    • Level: Main
    Kitchen with eating space
    • Level: Main
    Living room
    • Level: Main
    Utility room
    • Level: Main
    Heating
    • Fireplace, 90%+ High Efficiency, Fireplace Insert, Forced Air, Natural Gas
    Cooling
    • 90%+ High Efficiency, Forced Air
    Appliances
    • Included: Dishwasher(s), Disposal, Dryer(s), Microwave(s), Refrigerator(s), Stove(s)/Range(s), Washer(s), Garbage Disposal, Water Heater: Tankless, Water Heater Location: Garage, Cooking - Electric Hookup, Cooking-Electric, Dryer-Electric, Washer
    • Laundry: Electric Dryer Hookup, Washer Hookup
    Features
    • Flooring: Ceramic Tile, Hardwood, Vinyl
    • Windows: Insulated Windows, Coverings: Blinds
    • Number of fireplaces: 1
    • Fireplace features: Gas, Main Level: 1, Fireplace
    Interior area
    • Total structure area: 1,362
    • Total interior livable area: 1,362 sqft

    Property

    Parking
    • Total spaces: 1
    • Parking features: Individual Garage
    • Garage spaces: 1
    Features
    • Levels: One
    • Stories: 1
    • Entry location: Main
    • Patio & porch: Ceramic Tile, Cooking-Electric, Dryer-Electric, Fireplace, Washer, Water Heater
    • Has view: Yes
    • View description: Territorial
    Lot
    • Features: Adjacent to Public Land, Cul-De-Sac, Curbs, Paved, Sidewalk
    Details
    • Parcel number: P81988
    • Special conditions: Standard

    Construction

    Type & style
    • Home type: Condo
    • Architectural style: Contemporary
    • Property subtype: Condominium
    Materials
    • Wood Products
    • Roof: Composition
    Condition
    • Year built: 1988
    • Major remodel year: 1988

    Utilities & green energy

    • Utilities for property: Xfinity, Xfinity
    Green energy
    • Energy efficient items: Insulated Windows

    Community & HOA

    Community
    • Features: Athletic Court, Cable TV, Clubhouse, Fitness Center, Game/Rec Rm, Playground, Indoor Pool, Sauna, Trail(s)
    • Subdivision: Northridge
    HOA
    • Services included: Cable TV, Common Area Maintenance, Internet, Maintenance Grounds, Road Maintenance, Sewer, Snow Removal, Water
    • HOA fee: $753 monthly
    Location
    • Region: Mount Vernon

    Financial & listing details

    • Price per square foot: $323/sqft
    • Tax assessed value: $300,200
    • Annual tax amount: $3,180
    • Date on market: 4/18/2025
    • Cumulative days on market: 343 days
    • Listing terms: Conventional,FHA,VA Loan
    • Inclusions: Dishwasher(s), Dryer(s), Garbage Disposal, Microwave(s), Refrigerator(s), Stove(s)/Range(s), Washer(s)

    Price history

    DateEventPrice
    4/8/2025Sold$440,000$323/sqft
    Source: NWMLS as distributed by MLS GRID #2331978 Report a problem
    3/5/2025Pending sale$440,000$323/sqft
    Source: NWMLS as distributed by MLS GRID #2331978 Report a problem
    2/13/2025Listed for sale$440,000+31.3%$323/sqft
    Source: NWMLS as distributed by MLS GRID #2331978 Report a problem
    7/29/2021Sold$335,000+1.8%$246/sqft
    Source: NWMLS as distributed by MLS GRID #1772072 Report a problem
    5/25/2021Pending sale$329,000$242/sqft
    Source: NWMLS as distributed by MLS GRID #1772072 Report a problem
    5/19/2021Listed for sale$329,000+14.6%$242/sqft
    Source: NWMLS as distributed by MLS GRID #1772072 Report a problem
    7/12/2019Sold$287,000+2.9%$211/sqft
    Source: NWMLS as distributed by MLS GRID #1460967 Report a problem
    6/8/2019Pending sale$279,000$205/sqft
    Source: Windermere Real Estate/Skagit Valley #1460967 Report a problem
    6/7/2019Listed for sale$279,000$205/sqft
    Source: Windermere Real Estate/Skagit Valley #1460967 Report a problem
    5/29/2019Pending sale$279,000$205/sqft
    Source: Windermere Real Estate/Skagit Valley #1460967 Report a problem
    5/24/2019Listed for sale$279,000+85.7%$205/sqft
    Source: Windermere Real Estate/Skagit Valley #1460967 Report a problem
    10/11/2013Sold$150,280-23%$110/sqft
    Source: NWMLS as distributed by MLS GRID #510740 Report a problem
    10/30/2012Listing removed$1,095$1/sqft
    Source: Pacific NW Real Estate Svc Report a problem
    10/17/2012Price change$1,095-4.8%$1/sqft
    Source: Pacific NW Real Estate Svc Report a problem
    9/30/2012Listed for rent$1,150$1/sqft
    Source: Pacific NW Real Estate Svc Report a problem
    12/1/2009Sold$195,280-8.7%$143/sqft
    Source: Public Record Report a problem
    9/24/2009Listed for sale$214,000$157/sqft
    Source: Windermere Real Estate/Skagit Valley #29051689 Report a problem

    Public tax history

    YearProperty taxesTax assessment
    2024$3,180 +0%$300,200 -3.4%
    2023$3,179 -2.7%$310,700 -1.4%
    2022$3,267 $315,200 +13.1%
    2021-- $278,600 +11.7%
    2020$2,950 +17.4%$249,400 +9.7%
    2019$2,512 -6.1%$227,300 +3.6%
    2018$2,675 +17.1%$219,400 +22%
    2017$2,283 +4%$179,800 +16.1%
    2016$2,195 +5.4%$154,800 +5%
    2015$2,083 -9.6%$147,400 +9.3%
    2013$2,304 $134,800 -10%
    2012$2,304 +11.3%$149,800 -6.3%
    2011$2,069 $159,800
    2010$2,069 +543.1%$159,800 +16.1%
    2009$322 +0.1%$137,600
    2008$322 $137,600
    2007$322 -53.3%$137,600
    2003$689 -63.8%$137,600
    2002$1,899 +2.3%$137,600
    2001$1,856 +16.4%$137,600 +3%
    2000$1,594 $133,600
    Find assessor info on the county website

    Neighborhood: 98273

    Nearby schools

    GreatSchools rating
    Schools provided by the listing agent
    • Elementary: Centennial Elem
    • Middle: La Venture Mid
    • High: Mount Vernon High

    Source: NWMLS as distributed by MLS GRID. This data may not be complete. We recommend contacting the local school district to confirm school assignments for this home.

    Get pre-qualified for a loan
    At Zillow Home Loans, we can pre-qualify you in as little as 5 minutes with no impact to your credit score.

    An equal housing lender. NMLS #10287.