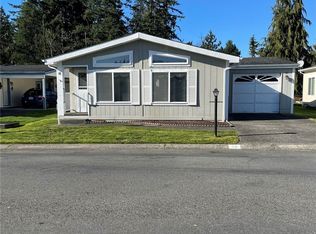
New Marlette home situated on a rare oversized lot in the desirable all-age community of Viewmont Mobile Estates. This spacious, bright 3-bed, 2-bath residence features an inviting open-concept layout. The contemporary kitchen stands out with its expansive island, elegant tile backsplash, generous hardwood cabinetry, and sparkling new appliances. A gorgeous area for gathering, and entertaining. Step outside to a roomy yard offering endless possibilities: create a lush garden, design a cozy patio area, or simply enjoy the open space as it is. Located in a prime convenient area. This home places you close to shopping, schools, parks, and easy freeway access. A beautiful home, a welcoming community, and an unbeatable location.
Active
Listed by: eXp Realty • Merrill Ihmaid • 360-224-8404
Price cut: $10K (9/22)
$244,900
1120 S 25th Street #99, Mount Vernon, WA 98274
3beds
1,568sqft
Manufactured Home
Built in 2022
-- sqft lot
$242,400 Zestimate®
$156/sqft
$-- HOA
What's special
Contemporary kitchenExpansive islandSparkling new appliancesRare oversized lotElegant tile backsplashGenerous hardwood cabinetryInviting open-concept layout
- --
- on Zillow
- 449
- views
- 49
- saves
Zillow last checked:
Listing updated:
Listed by:
Merrill Ihmaid 360-224-8404 Merrill@blu.ink,
eXp Realty
Source: NWMLS as distributed by MLS GRID,MLS#: 2472768
Facts & features
Interior
Bedrooms & bathrooms
- Bedrooms: 3
- Bathrooms: 2
- Full bathrooms: 1
- 3/4 bathrooms: 1
Rooms
- Room types: Dining Room, Entry, Kitchen With Eating Space, Living Room, Utility Room
Heating
- Forced Air, Electric
Appliances
- Included: Dishwasher, Disposal, Refrigerator, Stove(s)/Range(s), Dishwasher(s), Garbage Disposal, Refrigerator(s)
Features
- Flooring: Vinyl
- Windows: Double Pane Windows
- Has fireplace: No
Interior area
- Total structure area: 1,568
- Total interior livable area: 1,568 sqft
Property
Features
- Levels: One
- Stories: 1
- Has view: Yes
- View description: Territorial
- Park: Viewmont Mobile Estates
Lot
- Features: Paved
Details
- Parcel number: P137315
- Lease amount: $1,100
- Special conditions: Standard
Construction
Type & style
- Home type: MobileManufactured
- Architectural style: Manuf-Double Wide
- Property subtype: Manufactured Home
Materials
- Roof: Composition
Condition
- Year built: 2022
Details
- Builder model: 55CRC28563CH23
Utilities & green energy
- Electric: Company: PSE
- Sewer: Company: City of Mount Vernon
- Water: Public, Company: Skagit PUD
Green energy
- Energy efficient items: Double Pane Windows
Community & HOA
Community
- Subdivision: Mount Vernon
Location
- Region: Mount Vernon
Financial & listing details
- Price per square foot: $156/sqft
- Date on market: 5/3/2026
- Listing terms: Conventional
- Inclusions: Dishwasher(s), Garbage Disposal, Refrigerator(s), Stove(s)/Range(s)
- Body type: Double Wide
Estimated market value
$242,400
$230,000 - $255,000
Not available
Price history
| Date | Event | Price |
|---|---|---|
| 9/22/2026 | Price change | $244,900-3.9%$156/sqft |
Source:  NWMLS as distributed by MLS GRID #2472768 Report a problem NWMLS as distributed by MLS GRID #2472768 Report a problem | ||
| 8/26/2026 | Price change | $254,900-3.4%$163/sqft |
Source: NWMLS as distributed by MLS GRID #2472768 Report a problem | ||
| 7/15/2026 | Price change | $264,000-3.6%$168/sqft |
Source: NWMLS as distributed by MLS GRID #2472768 Report a problem | ||
| 6/24/2026 | Price change | $274,000-1.8%$175/sqft |
Source: NWMLS as distributed by MLS GRID #2472768 Report a problem | ||
| 5/3/2026 | Listed for sale | $279,000$178/sqft |
Source: NWMLS as distributed by MLS GRID #2472768 Report a problem | ||
Public tax history
Tax history is unavailable.
Monthly payment
Climate risks
Neighborhood: 98274
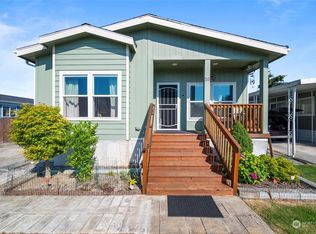
- $240,0003 bd2 ba1.4k sqft1120 S 25th St TRAILER 16, Mount Vernon, WA 98274Sold
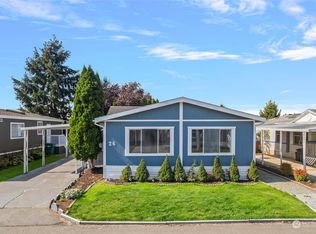
- $159,0003 bd2 ba1.3k sqft1120 S 25th St TRAILER 26, Mount Vernon, WA 98274Sold
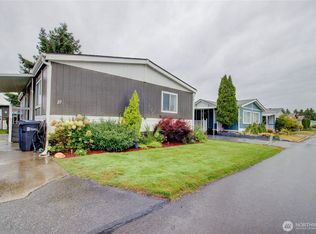
- $167,9993 bd2 ba1.2k sqft1120 S 25th St TRLR 27, Mount Vernon, WA 98274Sold
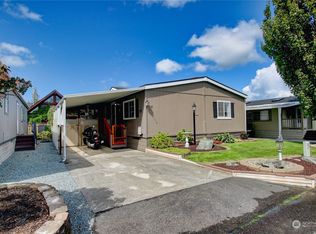
- $168,0003 bd2 ba1.2k sqft1120 S 25th St TRAILER 33, Mount Vernon, WA 98274Sold
Similar homes
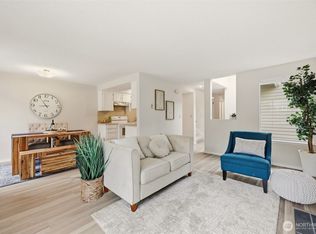
- $199,9992 bd2 ba1.2k sqft2610 E Section Street #16, Mount Vernon, WA 98274Active
 MLS ID #2472253, DeAnna Taylor. NWMLS as distributed by MLS GRID
 - $275,0002 bd2 ba1.2k sqftNorthridge Estate Condomimiums, Mount Vernon, WA 98273Active
 MLS ID #2579213, Kerry McGhie. NWMLS as distributed by MLS GRID
 - $259,9502 bd2 ba1.1k sqftNorthridge, Mount Vernon, WA 98273Active
 MLS ID #2582869, Chris C. Nye. NWMLS as distributed by MLS GRID
 - $259,9503 bd2 ba1.1k sqft1093 Todd Place #23, Burlington, WA 98233Active
 MLS ID #2561333, Elaine D. Prestlien. NWMLS as distributed by MLS GRID
