Move-in-ready ground-level condominium located in the popular Maddox Creek neighborhood in Mt. Vernon! This home features an open kitchen equipped with all appliances, along with a nice pantry. The large living room boasts hardwood floors, high vaulted ceilings, and a cozy gas fireplace. It offers 2 bedrooms and 2 baths, including a spacious master suite that features a full bath and a large walk-in closet. You’ll also enjoy the convenience of a 2-car garage! The lovely back patio opens to a greenbelt, providing a serene view. Conveniently located near schools, shopping, and easy commuting options!
Active
Listed by: American Dream R.E. East LLC • Mark J Redis
Price cut: $20K (8/26)
$379,999
3301 Park Lane #A, Mount Vernon, WA 98274
2beds
1,375sqft
Condominium
Built in 2005
-- sqft lot
$380,000 Zestimate®
$276/sqft
$410/mo HOA
What's special
Lovely back patioCozy gas fireplaceSerene viewHardwood floorsSpacious master suiteLarge walk-in closetOpens to a greenbelt
- 124 days
- 311
- 15
Zillow last checked:
Listing updated:
Offers reviewed: May 12
Listed by:
Mark J Redis,
American Dream R.E. East LLC
Source: NWMLS as distributed by MLS GRID,MLS#: 2514853
Facts & features
Interior
Bedrooms & bathrooms
- Bedrooms: 2
- Bathrooms: 2
- Full bathrooms: 2
- Main level bathrooms: 2
- Main level bedrooms: 2
Bedroom
- Level: Main
Bedroom
- Level: Main
Bathroom full
- Level: Main
Bathroom full
- Level: Main
Entry hall
- Level: Main
Kitchen with eating space
- Level: Main
Living room
- Level: Main
Heating
- Fireplace, Forced Air, Natural Gas
Cooling
- None
Appliances
- Included: Dishwasher, Dryer, Microwave, Refrigerator, Stove(s)/Range(s), Washer, Dishwasher(s), Dryer(s), Microwave(s), Refrigerator(s), Washer(s), Water Heater: Gas, Water Heater Location: Garage, Cooking - Electric Hookup, Cooking-Electric
Features
- Flooring: Hardwood, Vinyl, Carpet
- Number of fireplaces: 1
- Fireplace features: Gas, Main Level: 1, Fireplace
Interior area
- Total structure area: 1,375
- Total interior livable area: 1,375 sqft
Property
Parking
- Total spaces: 2
- Parking features: Individual Garage
- Has garage: Yes
- Covered spaces: 2
Features
- Levels: One
- Stories: 1
- Entry location: Main
- Patio & porch: Cooking-Electric, Fireplace, Water Heater
Lot
- Size: 1,742 Square Feet
- Features: Dead End Street, Paved
Details
- Parcel number: 122524
- Special conditions: Standard
Construction
Type & style
- Home type: Condo
- Architectural style: Contemporary,Condo (1 Level)
- Property subtype: Condominium
Materials
- Wood Products
- Roof: Composition
Condition
- Year built: 2005
Utilities & green energy
- Electric: Company: PSE
- Sewer: Company: City Of Mount Vernon
- Water: Company: Skagit PUD
Community & HOA
Community
- Subdivision: Maddox
HOA
- Services included: Common Area Maintenance, Maintenance Grounds, Sewer, Water
- HOA fee: $410 monthly
- HOA phone: 360-632-2130
Location
- Region: Mount Vernon
Financial & listing details
- Price per square foot: $276/sqft
- Tax assessed value: $438,300
- Annual tax amount: $4,895
- Offers reviewed: 05/12/2026
- Date on market: 5/7/2026
- Cumulative days on market: 126 days
- Listing terms: Conventional,FHA,VA Loan
- Inclusions: Dishwasher(s), Dryer(s), Microwave(s), Refrigerator(s), Stove(s)/Range(s), Washer(s)
Estimated market value
$380,000
$361,000 - $399,000
$2,382/mo
Price history
| Date | Event | Price |
|---|---|---|
| 9/8/2026 | Listed for rent | $2,500$2/sqft |
Source: Zillow Rentals Report a problem | ||
| 8/26/2026 | Price change | $379,999-5%$276/sqft |
Source:  NWMLS as distributed by MLS GRID #2514853 Report a problem NWMLS as distributed by MLS GRID #2514853 Report a problem | ||
| 7/14/2026 | Price change | $399,999-2.4%$291/sqft |
Source: NWMLS as distributed by MLS GRID #2514853 Report a problem | ||
| 6/23/2026 | Price change | $409,999-2.4%$298/sqft |
Source: NWMLS as distributed by MLS GRID #2514853 Report a problem | ||
| 5/8/2026 | Listed for sale | $419,999+75.5%$305/sqft |
Source: NWMLS as distributed by MLS GRID #2514853 Report a problem | ||
| 4/11/2024 | Listing removed | -- |
Source: Zillow Rentals Report a problem | ||
| 4/8/2024 | Listed for rent | $2,500$2/sqft |
Source: Zillow Rentals Report a problem | ||
| 10/17/2005 | Sold | $239,269$174/sqft |
Source: Public Record Report a problem | ||
Public tax history
| Year | Property taxes | Tax assessment |
|---|---|---|
| 2025 | $4,895 +21.3% | $438,300 +15.1% |
| 2024 | $4,034 +8.3% | $380,900 +4.6% |
| 2023 | $3,724 +10.2% | $364,000 +11.7% |
| 2022 | $3,379 | $326,000 +3.5% |
| 2021 | -- | $314,900 +17% |
| 2020 | $3,182 +30.9% | $269,200 +9.8% |
| 2019 | $2,431 -25.9% | $245,200 +15.5% |
| 2018 | $3,282 +17.2% | $212,300 -3.8% |
| 2017 | $2,801 +4% | $220,600 +16.2% |
| 2016 | $2,694 -6% | $189,900 +5% |
| 2015 | $2,867 +0.5% | $180,900 -2.5% |
| 2013 | $2,852 | $185,500 |
| 2012 | $2,852 +11.4% | $185,500 -6.2% |
| 2011 | $2,561 | $197,800 |
| 2010 | $2,561 -9.2% | $197,800 -20.6% |
| 2009 | $2,822 +4.9% | $249,100 |
| 2008 | $2,689 | $249,100 |
| 2007 | $2,689 | $249,100 |
Find assessor info on the county website
Monthly payment
Est. payment
Payment breakdown
Explore the cost of this home by adjusting the details. Changes won't be saved.Climate risks
Neighborhood: 98273
Nearby schools
Schools provided by the listing agent
- Middle: Mount Baker Mid
- High: Mount Vernon High
Source: NWMLS as distributed by MLS GRID. This data may not be complete. We recommend contacting the local school district to confirm school assignments for this home.
Similar homes
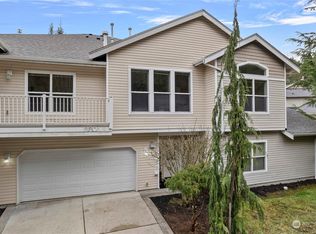
- $365,0002 bd2 ba855 sqftThe Ridge At Maddox Creek, Mount Vernon, WA 98274Active
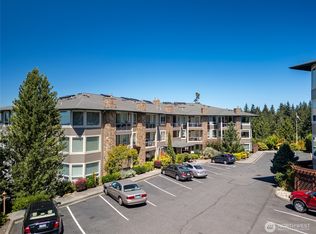 MLS ID #2564008, Rodney Helgeson. NWMLS as distributed by MLS GRID
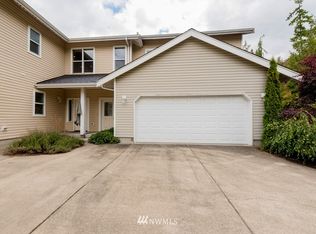
 - $405,0002 bd3 ba1.1k sqft318 N 23rd Street, Mount Vernon, WA 98273Active
 MLS ID #2552539, Mary Bremer. NWMLS as distributed by MLS GRID
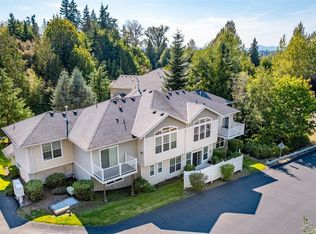
 - $350,0001 bd1 ba1k sqftCourtyard Gardens, Mount Vernon, WA 98273Active
 MLS ID #2529308, Brandon Tuttle. NWMLS as distributed by MLS GRID
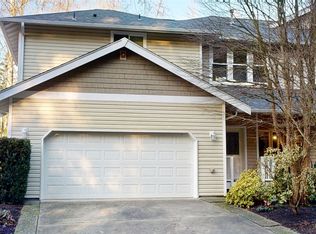
 - $425,0002 bd2 ba1.3k sqftNorthridge Estates, Mount Vernon, WA 98273Active
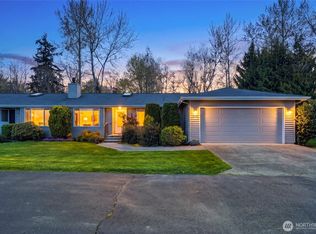 MLS ID #2504356, Celine Williams. NWMLS as distributed by MLS GRID
