Maddox Creek ground floor SINGLE level condominium with NO stairs. HOA fee covers exterior maintenance, Lawn, water, sewer, garbage. 2 bedroom 2 bath ,1534 Square feet with a very open floor plan. Vaulted ceilings with large windows that fill the living space with natural light. Efficient kitchen with abundant storage, stainless steel appliances and a step in pantry. Bedrooms are located at opposite ends of the home. Primary bedroom features large bath with step in shower, walk in closet.2nd bedroom is large with adjacent full bath. Separate laundry room leads to 2 car 24 x 24 garage with additional 5 x 7 storage area. Centrally located near medical, shopping and parks
Sold
Listed by: Elite Edge Real Estate, Inc • Ron D. Van Pelt
Bought with: Windermere RE Arlington
$399,950
3321 Park Lane #B, Mount Vernon, WA 98274
2beds
1,534sqft
Multi Family, Condominium
Built in 2005
-- sqft lot
$398,100 Zestimate®
$261/sqft
$2,769 Estimated rent
Home value
$398,100
$350,000 - $450,000
$2,769/mo
Zestimate® history
Owner options
List your home for rent
$2,769/mo
Rent Zestimate®
Find your next renter with Zillow Rental Manager. Plus, with online applications, you can quickly screen prospective tenants – for free.
$2,769/mo
Rent Zestimate®
Refinance and save
$2,849/mo
Est. payment
Refinancing to a lower rate could help reduce your monthly payments and save thousands over the life of the loan.
$2,849/mo
Est. payment
Explore your selling options
Work with a Zillow partner agent
Leverage their expertise and Zillow's premium Showcase listings to get your home seen by more buyers.
Get startedList with your own agent
Get your home in front of millions of buyers by listing it on Zillow.
Learn how to do itSell it yourself
Take full control of how buyers see your home on Zillow by listing For Sale by Owner (FSBO).
List your homeWhat's special
Walk in closetStep in pantryVaulted ceilingsStainless steel appliancesSeparate laundry roomVery open floor plan
Zillow last checked:
Listing updated:
Listed by:
Ron D. Van Pelt,
Elite Edge Real Estate, Inc
Bought with:
Greg Byrum, 129543
Windermere RE Arlington
Source: NWMLS as distributed by MLS GRID,MLS#: 2424324
Facts & features
Interior
Bedrooms & bathrooms
- Bedrooms: 2
- Bathrooms: 2
- Full bathrooms: 1
- 3/4 bathrooms: 1
- Main level bathrooms: 2
- Main level bedrooms: 2
Primary bedroom
- Level: Main
Bedroom
- Level: Main
Bathroom full
- Level: Main
Entry hall
- Level: Main
Kitchen with eating space
- Level: Main
Utility room
- Level: Main
Heating
- Fireplace, Forced Air, Natural Gas
Cooling
- None
Appliances
- Included: Dishwasher(s), Disposal, Dryer(s), Microwave(s), Refrigerator(s), Stove(s)/Range(s), Washer(s), Garbage Disposal, Water Heater: Gas, Cooking - Electric Hookup, Cooking-Electric, Dryer-Electric, Washer
- Laundry: Electric Dryer Hookup, Washer Hookup
Features
- Flooring: Laminate, Vinyl, Carpet
- Windows: Insulated Windows, Coverings: blinds
- Number of fireplaces: 1
- Fireplace features: Gas, Main Level: 1, Fireplace
Interior area
- Total structure area: 1,534
- Total interior livable area: 1,534 sqft
Property
Parking
- Total spaces: 2
- Parking features: Individual Garage
- Has garage: Yes
- Covered spaces: 2
Features
- Levels: One
- Stories: 1
- Entry location: Main
- Patio & porch: Cooking-Electric, Dryer-Electric, Fireplace, Insulated Windows, Primary Bathroom, Walk-In Closet(s), Washer, Water Heater
Lot
- Size: 3,049 Square Feet
- Features: Cul-De-Sac, Dead End Street, Paved
Details
- Parcel number: P117008
- Special conditions: Standard
Construction
Type & style
- Home type: MultiFamily
- Architectural style: Craftsman,Condo (1 Level)
- Property subtype: Multi Family, Condominium
Materials
- Wood Products
- Roof: Composition
Condition
- Year built: 2005
- Major remodel year: 2013
Utilities & green energy
- Electric: Company: PSE
- Sewer: Company: City of Mount Vernon
- Water: Company: PUD
- Utilities for property: Xfinity, Xfinity
Green energy
- Energy efficient items: Insulated Windows
Community & HOA
Community
- Features: Cable TV, Trail(s)
- Subdivision: Mount Vernon
HOA
- Services included: Common Area Maintenance, Maintenance Grounds, Sewer, Water
- HOA fee: $410 monthly
- HOA phone: 360-679-6149
Location
- Region: Mount Vernon
Financial & listing details
- Price per square foot: $261/sqft
- Annual tax amount: $4,327
- Date on market: 10/22/2025
- Cumulative days on market: 273 days
- Listing terms: Conventional,FHA,VA Loan
- Inclusions: Dishwasher(s), Dryer(s), Garbage Disposal, Microwave(s), Refrigerator(s), Stove(s)/Range(s), Washer(s)
Price history
| Date | Event | Price |
|---|---|---|
| 1/30/2026 | Sold | $399,950$261/sqft |
Source:  NWMLS as distributed by MLS GRID #2424324 Report a problem NWMLS as distributed by MLS GRID #2424324 Report a problem | ||
| 12/31/2025 | Pending sale | $399,950$261/sqft |
Source: NWMLS as distributed by MLS GRID #2424324 Report a problem | ||
| 12/31/2025 | Listed for sale | $399,950$261/sqft |
Source: NWMLS as distributed by MLS GRID #2424324 Report a problem | ||
| 12/30/2025 | Pending sale | $399,950$261/sqft |
Source: NWMLS as distributed by MLS GRID #2424324 Report a problem | ||
| 12/6/2025 | Price change | $399,950-3.6%$261/sqft |
Source: NWMLS as distributed by MLS GRID #2424324 Report a problem | ||
| 11/10/2025 | Price change | $415,000-2.4%$271/sqft |
Source: NWMLS as distributed by MLS GRID #2424324 Report a problem | ||
| 10/7/2025 | Price change | $425,000-3.2%$277/sqft |
Source: NWMLS as distributed by MLS GRID #2424324 Report a problem | ||
| 9/10/2025 | Price change | $439,000-2.2%$286/sqft |
Source: NWMLS as distributed by MLS GRID #2424324 Report a problem | ||
| 8/22/2025 | Listed for sale | $449,000+81.4%$293/sqft |
Source: NWMLS as distributed by MLS GRID #2424324 Report a problem | ||
| 9/15/2017 | Sold | $247,500-2.9%$161/sqft |
Source: NWMLS as distributed by MLS GRID #1178162 Report a problem | ||
| 1/25/2006 | Sold | $255,000$166/sqft |
Source: NWMLS as distributed by MLS GRID #25130618 Report a problem | ||
Public tax history
Tax history is unavailable.
Neighborhood: 98273
Nearby homes
- $459,5002 bd2 ba1.6k sqft3301 Park Ln #D, Mount Vernon, WA 98273Off Market
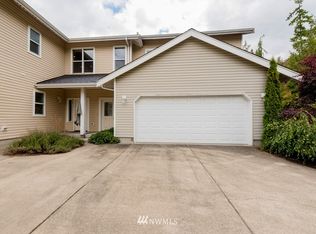
- $399,9992 bd2 ba1.3k sqft3301 Park Ln APT A, Mount Vernon, WA 98273For Sale

- $425,0002 bd2 ba1.4k sqft3301 Park Ln APT C, Mount Vernon, WA 98273Sold
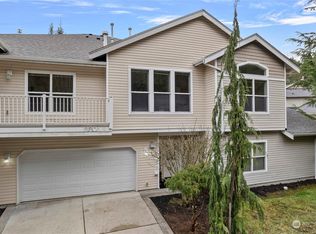
- $587,2002 bd3 ba1.8k sqft1424 Digby Pl, Mount Vernon, WA 98274Off Market
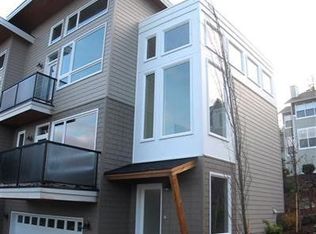
- $564,9503 bd3 ba1.9k sqft1306 Digby Pl, Mount Vernon, WA 98274For Sale
- $415,0002 bd2 ba1.4k sqft3221 Park Ln APT A, Mount Vernon, WA 98274Sold
- $382,5002 bd2 ba966 sqft1416 Lindsay Loop UNIT 103, Mount Vernon, WA 98274Sold
- $610,5002 bd4 ba1.5k sqft1311 Digby Pl #1, Mount Vernon, WA 98274Off Market
Nearby schools
GreatSchools rating
- 4/10Little Mountain Elementary SchoolGrades: K-5Distance: 0.7 mi
- 3/10Mount Baker Middle SchoolGrades: 6-8Distance: 0.7 mi
- 5/10Mount Vernon High SchoolGrades: 9-12Distance: 1.6 mi


Get pre-qualified for a loan
At Zillow Home Loans, we can pre-qualify you in as little as 5 minutes with no impact to your credit score.An equal housing lender. NMLS #10287.
- Washington
- Skagit County
- Mount Vernon
- 98273
- 3321 Park Lane Unit B
Nearby cities
Nearby neighborhoods
Nearby zip codes
Other Mount Vernon Topics
