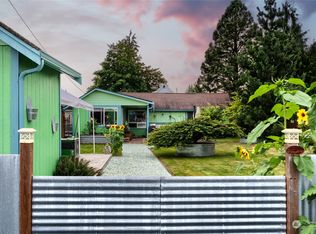
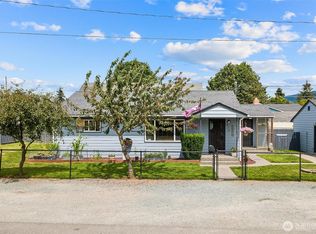
Charming and move-in ready, this 2-bedroom, 1-bath home offers comfort, convenience, and functionality in a prime Sedro-Woolley location! Enjoy being just a short walk to downtown shops, restaurants, and community events. Inside, you’ll find durable laminate flooring throughout and an updated bathroom featuring a stylish new vanity and beautifully tiled shower. The fully fenced backyard provides a private space for pets, gardening, or entertaining, while the gazebo creates the perfect outdoor living area to relax and enjoy year-round. A detached shop offers excellent storage, hobby space, or room for projects, and the oversized parking area provides plenty of space for vehicles, RVs, or recreational toys. The gated alley access adds both convenience and security. Energy-efficient solar panels help reduce utility costs and add long-term value. Whether you’re purchasing your first home, right-sizing, or looking for a low-maintenance property with great amenities, this home checks all the boxes. Don’t miss this opportunity to own a well-maintained property in the heart of Sedro-Woolley! This home is move in ready & pre-inspected!
Pending
Listed by: John L. Scott Arlington • Ericka Catubo
Price cut: $16K (8/4)
$399,000
314 Central Street, Sedro Woolley, WA 98284
2beds
1,077sqft
Single Family Residence
Built in 1910
7,405 Square Feet Lot
$395,000 Zestimate®
$370/sqft
$-- HOA
What's special
- --
- on Zillow
- 348
- views
- 20
- saves
Zillow last checked:
Listing updated:
Listed by:
Ericka Catubo,
John L. Scott Arlington
Source: NWMLS as distributed by MLS GRID,MLS#: 2541532
Facts & features
Interior
Bedrooms & bathrooms
- Bedrooms: 2
- Bathrooms: 1
- Full bathrooms: 1
- Main level bathrooms: 1
- Main level bedrooms: 1
Primary bedroom
- Level: Main
Bedroom
- Level: Second
Bathroom full
- Level: Main
Entry hall
- Level: Main
Kitchen without eating space
- Level: Main
Living room
- Level: Main
Utility room
- Level: Main
Heating
- Fireplace, Ductless, Electric, Solar (Unspecified)
Cooling
- Ductless
Appliances
- Included: Dryer, Refrigerator, Stove(s)/Range(s), Washer, Dryer(s), Refrigerator(s), Washer(s)
Features
- Flooring: Laminate, Carpet
- Windows: Dbl Pane/Storm Window
- Basement: None
- Number of fireplaces: 1
- Fireplace features: Electric, Main Level: 1, Fireplace
Interior area
- Total structure area: 1,077
- Total interior livable area: 1,077 sqft
Property
Parking
- Total spaces: 4
- Parking features: Driveway
- Uncovered spaces: 4
Features
- Levels: One and One Half
- Stories: 1
- Entry location: Main
- Patio & porch: Dbl Pane/Storm Window, Fireplace
- Has view: Yes
- View description: Mountain(s), Territorial
Lot
- Size: 7,405 Square Feet
- Features: Paved, Fenced-Fully, Outbuildings
- Topography: Level
- Residential vegetation: Garden Space
Details
- Parcel number: P76764
- Zoning description: Jurisdiction: City
- Special conditions: Standard
Construction
Type & style
- Home type: SingleFamily
- Architectural style: 1 1/2 Story
- Property subtype: Single Family Residence
Materials
- Wood Siding
- Foundation: Poured Concrete
- Roof: Composition
Condition
- Year built: 1910
Utilities & green energy
- Electric: Company: PSE
- Sewer: Available, Company: City of Sedro-Woolley
- Water: Public, Company: Skagit PUD
Green energy
- Energy generation: Solar
Community & HOA
Community
- Subdivision: Sedro Woolley
Location
- Region: Sedro Woolley
Financial & listing details
- Price per square foot: $370/sqft
- Tax assessed value: $301,500
- Annual tax amount: $2,726
- Date on market: 6/18/2026
- Listing terms: Conventional,FHA,VA Loan
- Inclusions: Dryer(s), Refrigerator(s), Stove(s)/Range(s), Washer(s)
Estimated market value
$395,000
$375,000 - $415,000
$2,078/mo
Price history
| Date | Event | Price |
|---|---|---|
| 9/24/2026 | Pending sale | $399,000$370/sqft |
Source:  NWMLS as distributed by MLS GRID #2541532 Report a problem NWMLS as distributed by MLS GRID #2541532 Report a problem | ||
| 9/21/2026 | Listed for sale | $399,000$370/sqft |
Source: NWMLS as distributed by MLS GRID #2541532 Report a problem | ||
| 9/18/2026 | Pending sale | $399,000$370/sqft |
Source: NWMLS as distributed by MLS GRID #2541532 Report a problem | ||
| 8/29/2026 | Listed for sale | $399,000$370/sqft |
Source: NWMLS as distributed by MLS GRID #2541532 Report a problem | ||
| 8/22/2026 | Pending sale | $399,000$370/sqft |
Source: NWMLS as distributed by MLS GRID #2541532 Report a problem | ||
| 8/4/2026 | Price change | $399,000-3.9%$370/sqft |
Source: NWMLS as distributed by MLS GRID #2541532 Report a problem | ||
| 7/9/2026 | Price change | $415,000-2.4%$385/sqft |
Source: NWMLS as distributed by MLS GRID #2541532 Report a problem | ||
| 6/18/2026 | Listed for sale | $425,000+25%$395/sqft |
Source: NWMLS as distributed by MLS GRID #2541532 Report a problem | ||
| 11/25/2020 | Sold | $340,000+65.9%$316/sqft |
Source: NWMLS as distributed by MLS GRID #1653800 Report a problem | ||
| 5/20/2020 | Sold | $205,000+95.4%$190/sqft |
Source: NWMLS as distributed by MLS GRID #1592993 Report a problem | ||
| 9/2/2014 | Sold | $104,900$97/sqft |
Source: NWMLS as distributed by MLS GRID #620576 Report a problem | ||
| 8/12/2014 | Pending sale | $104,900$97/sqft |
Source: Coldwell Banker Bain #620576 Report a problem | ||
| 8/7/2014 | Listed for sale | $104,900$97/sqft |
Source: Coldwell Banker Bain #620576 Report a problem | ||
| 7/4/2014 | Pending sale | $104,900$97/sqft |
Source: Coldwell Banker Bain #620576 Report a problem | ||
| 5/10/2014 | Listed for sale | $104,900$97/sqft |
Source: Coldwell Banker Bain #620576 Report a problem | ||
| 4/30/2014 | Pending sale | $104,900$97/sqft |
Source: Coldwell Banker Bain #620576 Report a problem | ||
| 4/17/2014 | Listed for sale | $104,900-17.7%$97/sqft |
Source: Coldwell Banker Bain #620576 Report a problem | ||
| 2/26/2014 | Sold | $127,500-30.7%$118/sqft |
Source: Public Record Report a problem | ||
| 3/24/2011 | Listing removed | $184,000+19.9%$171/sqft |
Source: Owner Report a problem | ||
| 10/15/2009 | Sold | $153,500-16.6%$143/sqft |
Source: NWMLS as distributed by MLS GRID #29098543 Report a problem | ||
| 10/2/2008 | Price change | $184,000-0.5%$171/sqft |
Source: Owner Report a problem | ||
| 8/19/2008 | Price change | $185,000-1.3%$172/sqft |
Source: Owner Report a problem | ||
| 8/7/2008 | Price change | $187,500-1.3%$174/sqft |
Source: Owner Report a problem | ||
| 6/26/2008 | Price change | $190,000-4%$176/sqft |
Source: Owner Report a problem | ||
| 3/27/2008 | Listed for sale | $198,000$184/sqft |
Source: Owner Report a problem | ||
Public tax history
| Year | Property taxes | Tax assessment |
|---|---|---|
| 2025 | $2,726 -2.1% | $301,500 +0.1% |
| 2024 | $2,785 -4.6% | $301,300 -3.9% |
| 2023 | $2,918 +12.9% | $313,600 +7.2% |
| 2022 | $2,585 | $292,500 +20.1% |
| 2021 | -- | $243,500 +23.8% |
| 2020 | $1,960 +54.1% | $196,700 +5.9% |
| 2019 | $1,272 -17.6% | $185,700 +25.5% |
| 2018 | $1,543 +12.9% | $148,000 +9.5% |
| 2017 | $1,366 +2.5% | $135,100 +11.4% |
| 2016 | $1,333 +2% | $121,300 +9.6% |
| 2015 | $1,306 -2% | $110,700 +6.6% |
| 2013 | $1,333 | $103,800 -0.5% |
| 2012 | $1,333 -3.8% | $104,300 -7.2% |
| 2011 | $1,386 | $112,400 -15.7% |
| 2010 | $1,386 -2.2% | $133,300 -16.9% |
| 2009 | $1,417 +4.5% | $160,500 +12.7% |
| 2008 | $1,356 | $142,400 |
| 2007 | $1,356 +15.5% | $142,400 +58.4% |
| 2003 | $1,174 -1.2% | $89,900 |
| 2002 | $1,189 +4.2% | $89,900 +5.9% |
| 2001 | $1,141 +5.8% | $84,900 +6.3% |
| 2000 | $1,079 | $79,900 |
Find assessor info on the county website
Monthly payment
Est. payment
Payment breakdown
Explore the cost of this home by adjusting the details. Changes won't be saved.Climate risks
Neighborhood: 98284


Similar homes
- $525,0005 bd2 ba1.4k sqft1201 Township Street, Sedro Woolley, WA 98284Active
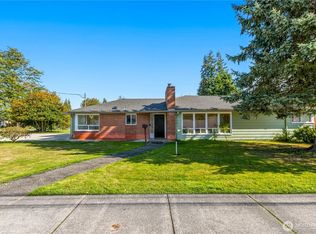 MLS ID #2587435, Carmen Andrew. NWMLS as distributed by MLS GRID
 - $375,0002 bd1 ba876 sqftSauk Mountain View Estates North, Phase 1, Sedro Woolley, WA 98284Active
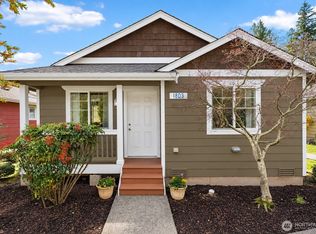 MLS ID #2584221, Stephanie Snyder. NWMLS as distributed by MLS GRID
 - $475,0003 bd1 ba1.1k sqft8947 Fruitdale Road, Sedro Woolley, WA 98284Active
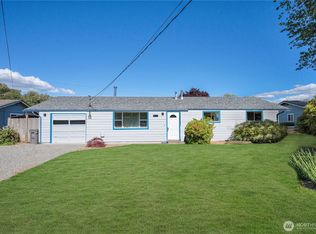 MLS ID #2542544, Don A. Hammons. NWMLS as distributed by MLS GRID
 - $495,0003 bd1 ba1k sqft410 Pacific Street, Sedro Woolley, WA 98284Active
 MLS ID #2548510, Christina Lahr. NWMLS as distributed by MLS GRID
