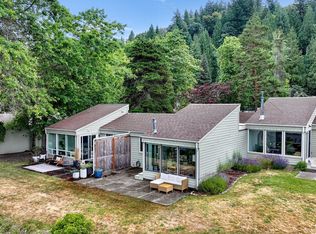
Stunning golf course, lake, and mountain views! Experience low-maintenance living in Heatherbrook, a rarely available 7-unit condominium community with low HOA dues and one of the best locations in Sudden Valley. Just a short walk to the golf course, marina, beaches, parks, trails, and community amenities. This 3-bedroom, 2-bath condo offers just under 1,100 square feet of thoughtfully designed living space and overlooks the 7th tee, with views of the 6th green and Lake Whatcom beyond. Surrounded by mature evergreens and beautifully maintained grounds, the home provides a peaceful Pacific Northwest setting. Enjoy your morning coffee from the private deck or patio as golfers tee off below, then spend the day on the course, paddling on the lake, or exploring nearby trails. Inside, generous windows fill the home with natural light and frame the surrounding landscape. Covered parking, private storage, and a privately managed HOA complete this ideal full-time residence, weekend getaway, or lock-and-leave retreat.
Active
Listed by: RE/MAX Whatcom County, Inc. • Jessi Border
$419,000
3 Barnview Court #1, Bellingham, WA 98229
3beds
1,088sqft
Condominium
Built in 1974
-- sqft lot
$410,800 Zestimate®
$385/sqft
$228/mo HOA
What's special
Covered parkingPrivate deck or patio
- --
- on Zillow
- 639
- views
- 43
- saves
Zillow last checked:
Listing updated:
Listed by:
Jessi Border,
RE/MAX Whatcom County, Inc.,
Carmen Andrew,
RE/MAX Whatcom County, Inc.
Source: NWMLS as distributed by MLS GRID,MLS#: 2579518
Facts & features
Interior
Bedrooms & bathrooms
- Bedrooms: 3
- Bathrooms: 2
- Full bathrooms: 1
- 3/4 bathrooms: 1
- Main level bathrooms: 2
- Main level bedrooms: 3
Primary bedroom
- Level: Main
Bedroom
- Level: Main
Bedroom
- Level: Main
Bathroom full
- Level: Main
Bathroom three quarter
- Level: Main
Dining room
- Level: Main
Entry hall
- Level: Main
Kitchen without eating space
- Level: Main
Living room
- Level: Main
Heating
- Fireplace, Baseboard, Stove/Free Standing, Electric, Propane
Cooling
- None
Appliances
- Included: Dishwasher, Disposal, Dryer, Microwave, Refrigerator, Stove(s)/Range(s), Washer, Dishwasher(s), Dryer(s), Garbage Disposal, Microwave(s), Refrigerator(s), Washer(s), Water Heater: Electric, Water Heater Location: Closet, Cooking-Gas, Dryer-Electric
- Laundry: Electric Dryer Hookup, Washer Hookup
Features
- Flooring: Laminate, Carpet
- Windows: Insulated Windows
- Number of fireplaces: 1
- Fireplace features: Gas, Main Level: 1, Fireplace
Interior area
- Total structure area: 1,088
- Total interior livable area: 1,088 sqft
Video & virtual tour
Property
Parking
- Total spaces: 1
- Parking features: Carport
- Has carport: Yes
- Covered spaces: 1
Features
- Levels: One
- Stories: 1
- Entry location: Main
- Patio & porch: Cooking-Gas, Dryer-Electric, End Unit, Fireplace, Ground Floor, Insulated Windows, Primary Bathroom, Washer, Water Heater
- Has view: Yes
- View description: Golf Course, Lake, Mountain(s), Territorial
- Has water view: Yes
- Water view: Lake
Lot
- Features: Paved
Details
- Parcel number: 370408365529
- Special conditions: Standard
- Other equipment: Leased Equipment: Propane Tank
Construction
Type & style
- Home type: Condo
- Architectural style: Condo (1 Level)
- Property subtype: Condominium
Materials
- Cement Planked, Cement Plank
- Roof: Composition
Condition
- Year built: 1974
Utilities & green energy
- Electric: Company: Puget Sound Energy
- Sewer: Company: Lake Whatcom Water and Sewer
- Water: Company: Lake Whatcom Water and Sewer
- Utilities for property: Xfinity
Green energy
- Energy efficient items: Insulated Windows
Community & HOA
Community
- Features: Athletic Court, Clubhouse, Fitness Center, Game/Rec Rm, Golf, Playground, Pool, Trail(s)
- Subdivision: Sudden Valley
HOA
- Services included: Common Area Maintenance, Sewer, Water
- HOA fee: $2,740 annually
- HOA phone: 206-683-7672
Location
- Region: Bellingham
Financial & listing details
- Price per square foot: $385/sqft
- Tax assessed value: $398,300
- Annual tax amount: $3,894
- Date on market: 9/10/2026
- Listing terms: Conventional
- Inclusions: Dishwasher(s), Dryer(s), Garbage Disposal, Leased Equipment, Microwave(s), Refrigerator(s), Stove(s)/Range(s), Washer(s)
Estimated market value
$410,800
$390,000 - $431,000
$2,207/mo
Price history
| Date | Event | Price |
|---|---|---|
| 9/10/2026 | Listed for sale | $419,000+313.1%$385/sqft |
Source:  NWMLS as distributed by MLS GRID #2579518 Report a problem NWMLS as distributed by MLS GRID #2579518 Report a problem | ||
| 11/18/2002 | Sold | $101,426$93/sqft |
Source: Public Record Report a problem | ||
Public tax history
| Year | Property taxes | Tax assessment |
|---|---|---|
| 2025 | $3,894 +112.4% | $398,300 -1% |
| 2024 | $1,833 +6.7% | $402,320 |
| 2023 | $1,718 -42.8% | $402,320 +29% |
| 2022 | $3,005 +23.2% | $311,880 +38% |
| 2021 | $2,439 +121.8% | $226,000 +13% |
| 2020 | $1,100 -50% | $200,000 -5.5% |
| 2019 | $2,199 -7% | $211,738 +11.3% |
| 2018 | $2,364 +13.2% | $190,325 +25.6% |
| 2017 | $2,089 +7% | $151,550 +10% |
| 2016 | $1,952 +35.6% | $137,750 +19.8% |
| 2014 | $1,440 +3% | $115,000 -4.6% |
| 2013 | $1,398 | $120,556 -9.6% |
| 2012 | -- | $133,380 -9.3% |
| 2011 | -- | $147,060 -6.5% |
| 2010 | -- | $157,320 -8% |
| 2009 | $1,609 +45.9% | $171,000 |
| 2008 | $1,103 | $171,000 +61% |
| 2007 | $1,103 -17.7% | $106,200 |
| 2005 | $1,340 | $106,200 |
| 2004 | $1,340 +17.1% | $106,200 +25.3% |
| 2003 | $1,144 +2% | $84,730 |
| 2002 | $1,122 +0.2% | $84,730 |
| 2001 | $1,119 | $84,730 |
| 2000 | -- | $84,730 -8.4% |
| 1999 | -- | $92,480 |
Find assessor info on the county website
Monthly payment
Est. payment
Payment breakdown
Explore the cost of this home by adjusting the details. Changes won't be saved.Climate risks
Neighborhood: Sudden Valley
Nearby schools
Schools provided by the listing agent
- Elementary: Geneva Elem
- Middle: Kulshan Mid
- High: Bellingham High
Source: NWMLS as distributed by MLS GRID. This data may not be complete. We recommend contacting the local school district to confirm school assignments for this home.
Similar homes
- $450,0003 bd2 ba1.2k sqftRanch House Condominiums, Bellingham, WA 98229Active
 MLS ID #2529758, Sydney Weitzel. NWMLS as distributed by MLS GRID
 - $299,0002 bd2 ba876 sqftRidgefield Condo, Bellingham, WA 98229Active
 MLS ID #2568485, Ashleigh Abhold. NWMLS as distributed by MLS GRID
 - $469,9993 bd1 ba1k sqftSudden Valley Division 2, Bellingham, WA 98229Active
 MLS ID #2575356, Jason Loeb. NWMLS as distributed by MLS GRID
 - $569,9002 bd1 ba924 sqft477 W Lake Samish Drive, Bellingham, WA 98229Active
 MLS ID #2586364, Jason Loeb. NWMLS as distributed by MLS GRID
