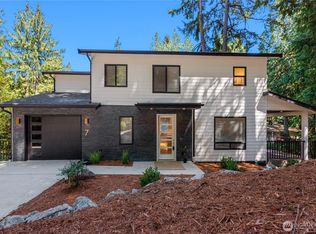
Welcome to a home that gives you the space, comfort, and lifestyle you’ve been looking for—without sacrificing modern style. Built in 2026, this 2,433 sq ft home blends clean design with everyday livability, offering room to spread out, relax, and truly enjoy where you live. Step inside to tall ceilings, abundant natural light, and an open-concept layout that feels both spacious and inviting. The kitchen is the heart of the home—featuring sleek finishes, generous counter space, and a layout perfect for everything from quiet mornings to hosting friends. Just beyond, the living area creates a warm, connected space to unwind or gather. Upstairs, all three bedrooms provide privacy and separation from the main living area. The primary suite is a true retreat, complete with dual closets and a well-appointed ensuite bath with a walk-in shower and double vanity. Comfort is built in with efficient mini-split heating and A/C, while thoughtful details like LED lighting and modern finishes carry throughout the home. All new beautiful Trex deck and an oversized 700 sq ft garage offers flexibility for storage, hobbies, or extra gear. Located in the Glenhaven community just outside of Bellingham proper, you’ll enjoy access to parks, trails, and Lake Whatcom—bringing a peaceful, outdoorsy lifestyle right to your doorstep. If you’ve been searching for newer construction with space, style, and a setting that feels like an escape from the everyday—don't miss this one!
Active
Listed by: Windermere RE Whatcom, Inc. • Travis Fox • 360-303-9788
Price cut: $26K (10/15)
$649,000
647 Rainbow Drive, Sedro Woolley, WA 98284
3beds
2,433sqft
Single Family Residence
Built in 2026
8,276 Square Feet Lot
$-- Zestimate®
$267/sqft
$38/mo HOA
What's special
Sleek finishesTall ceilingsAbundant natural lightDouble vanityWell-appointed ensuite bathDual closetsWalk-in shower
- --
- on Zillow
- 308
- views
- 33
- saves
Zillow last checked:
Listing updated:
Listed by:
Travis Fox 360-303-9788 travisfox@windermere.com,
Windermere RE Whatcom, Inc.
Source: NWMLS as distributed by MLS GRID,MLS#: 2572213
Facts & features
Interior
Bedrooms & bathrooms
- Bedrooms: 3
- Bathrooms: 3
- 3/4 bathrooms: 3
- Main level bathrooms: 1
Primary bedroom
- Level: Second
Bedroom
- Level: Second
Bedroom
- Level: Second
Bathroom three quarter
- Level: Second
Bathroom three quarter
- Level: Second
Bathroom three quarter
- Level: Main
Dining room
- Level: Second
Entry hall
- Level: Main
Kitchen with eating space
- Level: Second
Living room
- Level: Second
Rec room
- Level: Main
Utility room
- Level: Main
Heating
- Fireplace, Ductless, Wall Furnace, Electric
Cooling
- Ductless
Appliances
- Included: Dishwasher, Disposal, Refrigerator, Stove(s)/Range(s), Dishwasher(s), Garbage Disposal, Refrigerator(s)
Features
- Bath Off Primary, Dining Room
- Flooring: Ceramic Tile, Vinyl Plank, Carpet
- Windows: Dbl Pane/Storm Window
- Basement: None
- Number of fireplaces: 2
- Fireplace features: Electric, Main Level: 1, Upper Level: 1, Fireplace
Interior area
- Total structure area: 2,433
- Total interior livable area: 2,433 sqft
Property
Parking
- Total spaces: 2
- Parking features: Attached Garage
- Has attached garage: Yes
- Covered spaces: 2
Features
- Levels: Two
- Stories: 2
- Entry location: Main
- Patio & porch: Bath Off Primary, Dbl Pane/Storm Window, Dining Room, Fireplace, Vaulted Ceiling(s)
- Has view: Yes
- View description: Lake, Partial
- Has water view: Yes
- Water view: Lake
Lot
- Size: 8,276 Square Feet
- Features: Paved, Cable TV, High Speed Internet
- Topography: Sloped
- Residential vegetation: Garden Space
Details
- Parcel number: 3704292242510000
- Special conditions: Standard
Construction
Type & style
- Home type: SingleFamily
- Architectural style: 2 Story
- Property subtype: Single Family Residence
Materials
- Cement Planked, Cement Plank
- Foundation: Poured Concrete
- Roof: Metal
Condition
- New construction: Yes
- Year built: 2026
Utilities & green energy
- Electric: Company: PSE
- Sewer: Septic Tank, Company: Septic
- Water: Community, Company: Glenhaven Community
Community & HOA
Community
- Features: Boat Launch, CCRs, Clubhouse
- Subdivision: Glenhaven
HOA
- Services included: Common Area Maintenance, Road Maintenance
- HOA fee: $450 annually
Location
- Region: Sedro Woolley
Financial & listing details
- Price per square foot: $267/sqft
- Tax assessed value: $477,451
- Annual tax amount: $171
- Date on market: 8/21/2026
- Listing terms: Conventional,FHA,USDA Loan,VA Loan
- Inclusions: Dishwasher(s), Garbage Disposal, Refrigerator(s), Stove(s)/Range(s)
Estimated market value
Not available
Estimated sales range
Not available
Not available
Price history
| Date | Event | Price |
|---|---|---|
| 10/15/2026 | Price change | $649,000-3.9%$267/sqft |
Source:  NWMLS as distributed by MLS GRID #2572213 Report a problem NWMLS as distributed by MLS GRID #2572213 Report a problem | ||
| 8/21/2026 | Listed for sale | $675,000+57%$277/sqft |
Source: NWMLS as distributed by MLS GRID #2572213 Report a problem | ||
| 12/22/2025 | Sold | $430,000+743.1%$177/sqft |
Source: Public Record Report a problem | ||
| 7/6/2022 | Sold | $51,000+480.9%$21/sqft |
Source: Public Record Report a problem | ||
| 10/10/2013 | Sold | $8,780$4/sqft |
Source: Public Record Report a problem | ||
Public tax history
| Year | Property taxes | Tax assessment |
|---|---|---|
| 2025 | $3,727 +2080% | $477,451 +2254.3% |
| 2024 | $171 +22% | $20,280 |
| 2023 | $140 +42.7% | $20,280 +69% |
| 2022 | $98 -24.5% | $12,000 |
| 2021 | $130 -5.7% | $12,000 |
| 2020 | $138 | $12,000 |
| 2019 | $138 -1.1% | $12,000 +20% |
| 2018 | $139 +25.5% | $10,000 |
| 2017 | $111 -19.6% | $10,000 |
| 2016 | $138 +5% | $10,000 |
| 2015 | $132 | $10,000 |
| 2014 | $132 -2.9% | $10,000 |
| 2013 | $135 | $10,000 -16.7% |
| 2012 | -- | $12,000 |
| 2011 | -- | $12,000 |
| 2010 | -- | $12,000 |
| 2009 | $140 +43.1% | $12,000 |
| 2008 | $97 | $12,000 +60% |
| 2007 | $97 -8.1% | $7,500 |
| 2005 | $106 | $7,500 |
| 2004 | $106 +20.7% | $7,500 +25% |
| 2003 | $88 -0.1% | $6,000 |
| 2002 | $88 +0.1% | $6,000 |
| 2001 | $88 | $6,000 |
| 2000 | -- | $6,000 +100% |
| 1999 | -- | $3,000 |
Find assessor info on the county website
Monthly payment
Est. payment
Payment breakdown
Explore the cost of this home by adjusting the details. Changes won't be saved.Climate risks
Neighborhood: 98284
Similar homes

- $748,9004 bd3 ba2.2k sqft5, Sedro Woolley, WA 98284Active
 MLS ID #2573747, Geri Cole. NWMLS as distributed by MLS GRID
 - $649,9003 bd3 ba2.1k sqftSudden Valley Division 10, Bellingham, WA 98229Active
 MLS ID #2588584, Irina V Chernomorets. NWMLS as distributed by MLS GRID
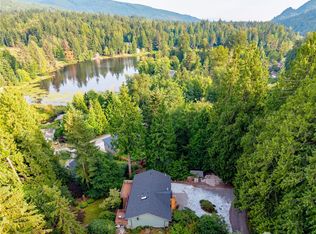
 - $624,9004 bd3 ba2.1k sqft712 F And S Grade Rd, Sedro Woolley, WA 98284Active
 MLS ID #2592205, Jay Dhindsa. NWMLS as distributed by MLS GRID
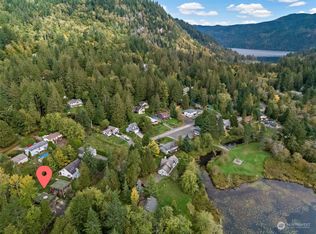
 - $489,9003 bd2 ba1.3k sqft10 Lost Fork Lane, Bellingham, WA 98229Active
 MLS ID #2593893, Richard E Crane. NWMLS as distributed by MLS GRID
