Skip main navigation
Sold
  • Listed by: RE/MAX Whatcom County, Inc. • Lori Christensen
    Bought with: Redfin
    $754,900

    315 Shannon Avenue, Sedro Woolley, WA 98284

    4beds
    3,035sqft
    Single Family Residence
    Built in 2020
    8,398 Square Feet Lot
    $753,200 Zestimate®
    $249/sqft
    $4,392 Estimated rent

    Home value

    $753,200

    $670,000 - $851,000

    $4,392/mo

    Zestimate® history
    Loading
    Loading...

    Owner options

    List your home for rent

    $4,392/mo

    Rent Zestimate®

    Find your next renter with Zillow Rental Manager. Plus, with online applications, you can quickly screen prospective tenants – for free.

    Learn more

    $4,392/mo

    Rent Zestimate®

    Refinance and save

    $4,574/mo

    Est. payment

    Refinancing to a lower rate could help reduce your monthly payments and save thousands over the life of the loan.

    See today's rates

    $4,574/mo

    Est. payment

    Explore your selling options

    Work with a Zillow partner agent

    Leverage their expertise and Zillow's premium Showcase listings to get your home seen by more buyers.

    Get started

    List with your own agent

    Get your home in front of millions of buyers by listing it on Zillow.

    Learn how to do it

    Sell it yourself

    Take full control of how buyers see your home on Zillow by listing For Sale by Owner (FSBO).

    List your home

    What's special

    Gourmet kitchenBonus roomOversized walk-in closetLinen closetGenerous countersGreat room open conceptSunlit open spaces
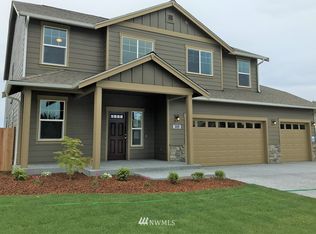
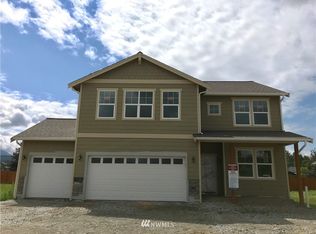
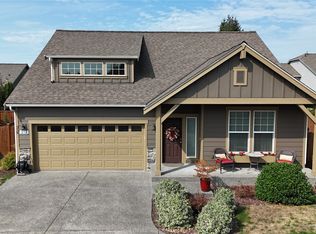

    Cambridge Commons home in a quiet, 5-year-old established neighborhood. Better than new construction, this home comes complete with finished details—appliances, window coverings, and more—without added costs. With 3,035 sq ft, 4 bedrooms (including a Jr. Suite/2nd primary), 4 baths, office, bonus room, and 3-car garage, there is space for your needs. Sunlit open spaces and a gourmet kitchen delight daily life, while the primary ensuite impresses with double sinks, generous counters, linen closet, and oversized walk-in closet. 2nd floor laundry for ease. Entertain effortlessly with great room open concept leading to patio, fenced in backyard & gardening space—ideal for gatherings and outdoor fun. High-efficiency systems included.

    Zillow last checked:

    Listing updated:

    Listed by:

    Lori Christensen,

    RE/MAX Whatcom County, Inc.

    Bought with:

    Melissa Challman, 117392

    Redfin

    Source: NWMLS as distributed by MLS GRID,MLS#: 2456224MLS Logo

    Facts & features

    Interior

    Bedrooms & bathrooms
    • Bedrooms: 4
    • Bathrooms: 4
    • Full bathrooms: 2
    • 3/4 bathrooms: 2
    • Main level bathrooms: 1
    Bathroom three quarter
    • Level: Main
    Den office
    • Level: Main
    Dining room
    • Level: Main
    Entry hall
    • Level: Main
    Great room
    • Level: Main
    Kitchen with eating space
    • Level: Main
    Living room
    • Level: Main
    Heating
    • Fireplace Insert, Forced Air, Electric, Natural Gas
    Cooling
    • None
    Appliances
    • Included: Dishwasher(s), Microwave(s), Refrigerator(s), Stove(s)/Range(s)
    Features
    • Bath Off Primary, Dining Room
    • Flooring: Ceramic Tile, Engineered Hardwood, Vinyl Plank, Carpet
    • Windows: Double Pane/Storm Window
    • Basement: None
    • Has fireplace: No
    • Fireplace features: Gas
    Interior area
    • Total structure area: 3,035
    • Total interior livable area: 3,035 sqft

    Property

    Parking
    • Total spaces: 3
    • Parking features: Driveway, Attached Garage
    • Has attached garage: Yes
    • Covered spaces: 3
    Features
    • Levels: Two
    • Stories: 2
    • Entry location: Main
    • Patio & porch: Bath Off Primary, Double Pane/Storm Window, Dining Room, Vaulted Ceiling(s), Walk-In Closet(s), Walk-In Pantry
    • Has view: Yes
    • View description: Territorial
    Lot
    • Size: 8,398 Square Feet
    • Dimensions: 80 x 105 x 80 x 105
    • Features: Curbs, Paved, Sidewalk, Cable TV, Fenced-Partially, Outbuildings, Patio
    • Topography: Level
    • Residential vegetation: Fruit Trees, Garden Space
    Details
    • Parcel number: P134813
    • Zoning description: Jurisdiction: City
    • Special conditions: Standard

    Construction

    Type & style
    • Home type: SingleFamily
    • Architectural style: Craftsman
    • Property subtype: Single Family Residence
    Materials
    • Brick
    • Foundation: Concrete Ribbon
    • Roof: Composition
    Condition
    • Very Good
    • Year built: 2020
    • Major remodel year: 2020
    Details
    • Builder name: Landed Gentry Development, Inc.

    Utilities & green energy

    • Electric: Company: PSE
    • Sewer: Sewer Connected, Company: City of Sedro Woolley
    • Water: Public, Company: Skagit PUD

    Community & HOA

    Community
    • Features: CCRs, Park, Playground
    • Subdivision: Sedro Woolley
    HOA
    • Services included: Common Area Maintenance
    • HOA fee: $43 monthly
    Location
    • Region: Sedro Woolley

    Financial & listing details

    • Price per square foot: $249/sqft
    • Tax assessed value: $738,100
    • Annual tax amount: $6,814
    • Date on market: 1/17/2026
    • Cumulative days on market: 70 days
    • Listing terms: Conventional,FHA,VA Loan
    • Inclusions: Dishwasher(s), Microwave(s), Refrigerator(s), Stove(s)/Range(s)

    Price history

    DateEventPrice
    12/19/2025Sold$754,900+0.7%$249/sqft
    Source: NWMLS as distributed by MLS GRID #2456224 Report a problem
    11/24/2025Pending sale$749,900$247/sqft
    Source: NWMLS as distributed by MLS GRID #2456224 Report a problem
    11/21/2025Listed for sale$749,900-1.3%$247/sqft
    Source: NWMLS as distributed by MLS GRID #2456224 Report a problem
    5/19/2023Sold$759,950$250/sqft
    Source: NWMLS as distributed by MLS GRID #2059024 Report a problem
    4/26/2023Pending sale$759,950$250/sqft
    Source: NWMLS as distributed by MLS GRID #NWM2059024 Report a problem
    4/21/2023Listed for sale$759,950+35%$250/sqft
    Source: NWMLS as distributed by MLS GRID #NWM2059024 Report a problem
    11/19/2020Sold$563,000+1.5%$186/sqft
    Source: NWMLS as distributed by MLS GRID #1640912 Report a problem
    9/4/2020Listed for sale$554,900$183/sqft
    Source: Landed Gentry Homes & Communities Report a problem

    Public tax history

    YearProperty taxesTax assessment
    2024$6,814 -5.6%$738,100 -4.9%
    2023$7,215 +12.1%$776,200 +6.4%
    2022$6,437 $729,300 +23.2%
    2021-- $592,000 +526.5%
    2020$853 $94,500 +16.7%
    2019-- $81,000
    Find assessor info on the county website

    Neighborhood: 98284

    Nearby schools

    GreatSchools rating
    Schools provided by the listing agent
    • Middle: Cascade Mid

    Source: NWMLS as distributed by MLS GRID. This data may not be complete. We recommend contacting the local school district to confirm school assignments for this home.

    Get pre-qualified for a loan
    At Zillow Home Loans, we can pre-qualify you in as little as 5 minutes with no impact to your credit score.

    An equal housing lender. NMLS #10287.