Discover the charm of in-town living with the space and privacy you rarely find in town! Set on approximately half an acre, this inviting Sedro-Woolley property offers a wonderful sense of comfort, privacy and possibility. Inside, fresh interior paint, new LVP flooring and new carpet create a clean, beautifully refreshed setting that feels ready to enjoy from day one. Step outside to a newly fenced backyard offering added privacy and room to garden, entertain, play or simply unwind. A garage and large outbuilding provide valuable flexibility for storage, hobbies, projects or workspace. Ideally located within easy walking distance of schools, shopping and restaurants, this is a home that offers both everyday convenience and the freedom of a generous property. Come see how effortlessly this home blends character, comfort and modern updates in the heart of Sedro-Woolley.
Active
Listed by: Windermere RE/North Cascades • Laurie M Gonzalez
$519,000
305 N Township Street, Sedro Woolley, WA 98284
2beds
1,313sqft
Single Family Residence
Built in 1941
0.51 Acres Lot
$509,000 Zestimate®
$395/sqft
$-- HOA
What's special
Approximately half an acreLarge outbuildingNew lvp flooringFresh interior paintNewly fenced backyardNew carpet
- --
- on Zillow
- 111
- views
- 3
- saves
Likely to sell faster than
Zillow last checked:
Listing updated:
Listed by:
Laurie M Gonzalez,
Windermere RE/North Cascades
Source: NWMLS as distributed by MLS GRID,MLS#: 2589336
Facts & features
Interior
Bedrooms & bathrooms
- Bedrooms: 2
- Bathrooms: 2
- Full bathrooms: 1
- 3/4 bathrooms: 1
- Main level bathrooms: 2
- Main level bedrooms: 2
Primary bedroom
- Level: Main
Bedroom
- Level: Main
Bathroom full
- Level: Main
Bathroom three quarter
- Level: Main
Entry hall
- Level: Main
Family room
- Level: Main
Kitchen with eating space
- Level: Main
Living room
- Level: Main
Utility room
- Level: Main
Heating
- Fireplace, Forced Air, Electric
Cooling
- None
Appliances
- Included: Dishwasher, Dryer, Refrigerator, Stove(s)/Range(s), Washer, Dishwasher(s), Dryer(s), Refrigerator(s), Washer(s)
Features
- Bath Off Primary, Ceiling Fan(s)
- Flooring: Laminate, Carpet
- Basement: None
- Number of fireplaces: 1
- Fireplace features: Wood Burning, Main Level: 1, Fireplace
Interior area
- Total structure area: 1,313
- Total interior livable area: 1,313 sqft
Property
Parking
- Total spaces: 2
- Parking features: Detached Garage, RV Parking
- Has garage: Yes
- Covered spaces: 2
Features
- Levels: One
- Stories: 1
- Entry location: Main
- Patio & porch: Bath Off Primary, Ceiling Fan(s), Fireplace
Lot
- Size: 0.51 Acres
- Features: Curbs, Paved, Sidewalk, Cable TV, Fenced-Fully, High Speed Internet, Outbuildings, Patio, RV Parking
- Topography: Level
- Residential vegetation: Garden Space
Details
- Parcel number: P39432
- Special conditions: Standard
Construction
Type & style
- Home type: SingleFamily
- Architectural style: 1 Story
- Property subtype: Single Family Residence
Materials
- Wood Products
- Foundation: Poured Concrete
- Roof: Metal
Condition
- Year built: 1941
Utilities & green energy
- Electric: Company: PSE
- Sewer: Sewer Connected, Company: City of Sedro Woolley
- Water: Public, Company: PUD
Community & HOA
Community
- Subdivision: Sedro Woolley
Location
- Region: Sedro Woolley
Financial & listing details
- Price per square foot: $395/sqft
- Tax assessed value: $364,200
- Annual tax amount: $3,292
- Date on market: 9/30/2026
- Listing terms: Conventional,FHA,VA Loan
- Inclusions: Dishwasher(s), Dryer(s), Refrigerator(s), Stove(s)/Range(s), Washer(s)
Estimated market value
$509,000
$484,000 - $534,000
$2,696/mo
Price history
| Date | Event | Price |
|---|---|---|
| 9/30/2026 | Listed for sale | $519,000+159.6%$395/sqft |
Source:  NWMLS as distributed by MLS GRID #2589336 Report a problem NWMLS as distributed by MLS GRID #2589336 Report a problem | ||
| 7/18/2014 | Sold | $199,950$152/sqft |
Source: NWMLS as distributed by MLS GRID #640835 Report a problem | ||
| 6/4/2014 | Pending sale | $199,950$152/sqft |
Source: John L Scott Real Estate #640835 Report a problem | ||
| 5/23/2014 | Listed for sale | $199,950-11.2%$152/sqft |
Source: John L. Scott Skagit #640835 Report a problem | ||
| 4/30/2008 | Sold | $225,280$172/sqft |
Source: Public Record Report a problem | ||
Public tax history
| Year | Property taxes | Tax assessment |
|---|---|---|
| 2025 | $3,292 -11.6% | $364,200 -9.7% |
| 2024 | $3,725 -0.4% | $403,200 +0.3% |
| 2023 | $3,738 +14.5% | $401,900 +8.7% |
| 2022 | $3,266 | $369,700 +19% |
| 2021 | -- | $310,800 +9.8% |
| 2020 | $2,695 +25.5% | $283,000 +10.8% |
| 2019 | $2,148 -16% | $255,500 +2.2% |
| 2018 | $2,557 +13.6% | $250,000 +11.7% |
| 2017 | $2,250 +1.8% | $223,900 +12.1% |
| 2016 | $2,211 +5.3% | $199,800 +8.8% |
| 2015 | $2,099 +13.2% | $183,600 +10.1% |
| 2013 | $1,854 | $166,800 +15% |
| 2012 | $1,854 -4.3% | $145,000 -7.7% |
| 2011 | $1,936 | $157,100 -15.7% |
| 2010 | $1,936 -1.8% | $186,300 -17% |
| 2009 | $1,972 +6.6% | $224,400 +14.8% |
| 2008 | $1,851 | $195,500 |
| 2007 | $1,851 +13% | $195,500 +54.7% |
| 2003 | $1,638 -0.5% | $126,400 |
| 2002 | $1,646 +2.5% | $126,400 +4.1% |
| 2001 | $1,606 +3.9% | $121,400 +4.3% |
| 2000 | $1,546 | $116,400 |
Find assessor info on the county website
Monthly payment
Est. payment
Payment breakdown
Explore the cost of this home by adjusting the details. Changes won't be saved.Climate risks
Neighborhood: 98284
Similar homes
- $520,0003 bd2 ba1.2k sqft904 Sapp Place, Sedro Woolley, WA 98284Active
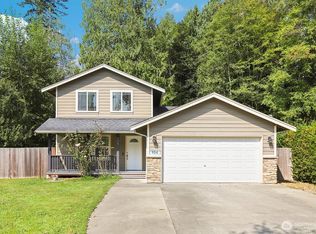 MLS ID #2583600, Darin Jurasevich. NWMLS as distributed by MLS GRID
 - $509,0003 bd2 ba1.3k sqft901 11th Street, Sedro Woolley, WA 98284Active
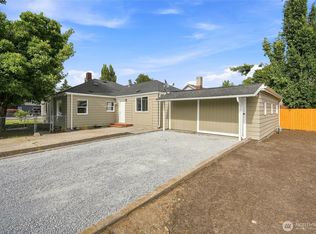 MLS ID #2560851, Luis Herrera. NWMLS as distributed by MLS GRID
 - $455,0003 bd2 ba1.5k sqft620 Alexander Street, Sedro Woolley, WA 98284Active
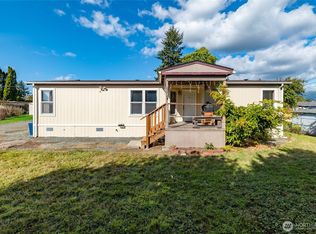 MLS ID #2588352, Ricardo Rincon. NWMLS as distributed by MLS GRID
 - $574,9993 bd2 ba1.2k sqft9715 Thurston Lane, Sedro Woolley, WA 98284Active
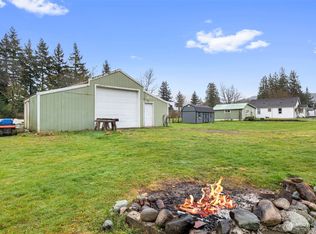 MLS ID #2493464, Stacy LaCount. NWMLS as distributed by MLS GRID
