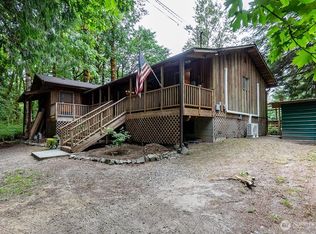
At the end of a winding drive, where towering evergreens give way to the gentle sounds of the river, you'll discover a place that feels worlds away. Nestled on a shy 1.4-acre parcel, this enchanting 3-bedroom, 1.75-bath retreat captures the very essence of Pacific Northwest living. Warm cedar-lined vaulted ceilings with exposed beams, a dramatic floor-to-ceiling stone fireplace, expansive windows, and rich wood accents create an inviting space that feels as though it has always belonged here. The beautifully updated kitchen offers granite countertops, warm cabinetry, stainless steel appliances, and opens effortlessly to comfortable gathering spaces. Step onto the spacious deck for morning coffee among the songbirds or evenings beneath the stars. Mini-split heating and cooling, updated baths, generous bedrooms, and an attached two-car garage provide comfort for every season. Beyond the home, private trails wind through your own woodland sanctuary to the river's edge, where quiet afternoons are spent fishing, relaxing, or simply listening to the water drift by. Wildlife visits often, the forest changes beautifully with the seasons, and every day feels like an escape. Just minutes from Baker Lake, the Skagit River, North Cascades National Park, and the charming town of Concrete, this is more than a home—it's the lifestyle you've been dreaming about.
Active
Listed by: KW Everett • Kenneth D Hecker II
Price cut: $10K (9/23)
$490,000
41391 N Shore Lane, Concrete, WA 98237
3beds
1,436sqft
Single Family Residence
Built in 1977
1.36 Acres Lot
$493,400 Zestimate®
$341/sqft
$100/mo HOA
What's special
Mini-split heating and coolingAttached two-car garageRich wood accentsUpdated bathsSpacious deckTowering evergreensGenerous bedrooms
- --
- on Zillow
- 491
- views
- 57
- saves
Zillow last checked:
Listing updated:
Listed by:
Kenneth D Hecker II,
KW Everett,
Dawn M Hecker,
KW Everett
Source: NWMLS as distributed by MLS GRID,MLS#: 2556934
Facts & features
Interior
Bedrooms & bathrooms
- Bedrooms: 3
- Bathrooms: 2
- Full bathrooms: 1
- 3/4 bathrooms: 1
- Main level bathrooms: 1
- Main level bedrooms: 1
Primary bedroom
- Level: Main
Bedroom
- Level: Second
Bedroom
- Level: Second
Bathroom full
- Level: Second
Bathroom three quarter
- Level: Main
Entry hall
- Level: Main
Kitchen with eating space
- Level: Second
Living room
- Level: Second
Heating
- Fireplace, Baseboard, Ductless, Radiant, Electric
Cooling
- Ductless
Appliances
- Included: Dishwasher, Microwave, Refrigerator, Stove(s)/Range(s), Dishwasher(s), Microwave(s), Refrigerator(s), Water Heater: Electric, Water Heater Location: Basement
Features
- Bath Off Primary, Ceiling Fan(s)
- Flooring: Ceramic Tile, Hardwood, Laminate, Vinyl Plank
- Doors: French Doors
- Windows: Dbl Pane/Storm Window
- Basement: None
- Number of fireplaces: 1
- Fireplace features: Wood Burning, Upper Level: 1, Fireplace
Interior area
- Total structure area: 1,436
- Total interior livable area: 1,436 sqft
Video & virtual tour
Property
Parking
- Total spaces: 2
- Parking features: Driveway, Attached Garage, RV Parking
- Has attached garage: Yes
- Covered spaces: 2
Features
- Levels: Two
- Stories: 2
- Entry location: Main
- Patio & porch: Bath Off Primary, Ceiling Fan(s), Dbl Pane/Storm Window, Fireplace, French Doors, Vaulted Ceiling(s), Walk-In Closet(s), Water Heater
- Has view: Yes
- View description: River, Territorial
- Has water view: Yes
- Water view: River
Lot
- Size: 1.36 Acres
- Features: Secluded, Deck, Patio, Propane, RV Parking
- Topography: Level,Rolling
- Residential vegetation: Brush, Garden Space, Wooded
Details
- Parcel number: P62894
- Special conditions: Standard
- Other equipment: Leased Equipment: Propane Tank
Construction
Type & style
- Home type: SingleFamily
- Architectural style: Contemporary,2 Story
- Property subtype: Single Family Residence
Materials
- Wood Siding
- Foundation: Poured Concrete
- Roof: Composition
Condition
- Year built: 1977
- Major remodel year: 1977
Utilities & green energy
- Electric: Company: PSE
- Sewer: Septic Tank, Company: Septic
- Water: Public, Company: Cape Horn Maintenance Co
- Utilities for property: Zipley
Community & HOA
Community
- Features: Park, Playground
- Subdivision: Cape Horn
HOA
- Services included: Water
- HOA fee: $100 monthly
Location
- Region: Concrete
Financial & listing details
- Price per square foot: $341/sqft
- Tax assessed value: $215,500
- Annual tax amount: $4,029
- Date on market: 7/18/2026
- Listing terms: Conventional,FHA,State Bond,USDA Loan,VA Loan
- Inclusions: Dishwasher(s), Leased Equipment, Microwave(s), Refrigerator(s), Stove(s)/Range(s)
Estimated market value
$493,400
$469,000 - $518,000
$2,601/mo
Price history
| Date | Event | Price |
|---|---|---|
| 9/23/2026 | Price change | $490,000-2%$341/sqft |
Source:  NWMLS as distributed by MLS GRID #2556934 Report a problem NWMLS as distributed by MLS GRID #2556934 Report a problem | ||
| 7/18/2026 | Listed for sale | $500,000+138.2%$348/sqft |
Source: NWMLS as distributed by MLS GRID #2556934 Report a problem | ||
| 7/21/2017 | Sold | $209,950+431.8%$146/sqft |
Source: NWMLS as distributed by MLS GRID #1114674 Report a problem | ||
| 12/23/2016 | Sold | $39,481-78.1%$27/sqft |
Source: Agent Provided Report a problem | ||
| 8/5/2016 | Listed for sale | -- |
Source: Auction.com Report a problem | ||
| 9/25/2007 | Sold | $179,950$125/sqft |
Source: NWMLS as distributed by MLS GRID #27111237 Report a problem | ||
Public tax history
| Year | Property taxes | Tax assessment |
|---|---|---|
| 2025 | $2,280 -43.4% | $215,500 -45.4% |
| 2024 | $4,029 +41.8% | $395,000 +13.7% |
| 2023 | $2,841 -13.3% | $347,400 -12.4% |
| 2022 | $3,277 | $396,400 +35.7% |
| 2021 | -- | $292,200 +29.7% |
| 2020 | $1,413 +7.5% | $225,300 +64.8% |
| 2019 | $1,315 +12.3% | $136,700 +1.3% |
| 2018 | $1,171 +10.1% | $134,900 +34.9% |
| 2017 | $1,063 -3.3% | $100,000 +9.8% |
| 2016 | $1,099 +32.2% | $91,100 -4.3% |
| 2015 | $831 -42% | $95,200 -19.1% |
| 2013 | $1,434 | $117,700 |
| 2012 | $1,434 -5.3% | $117,700 |
| 2011 | $1,514 | $117,700 -20.6% |
| 2010 | $1,514 +19.3% | $148,300 |
| 2009 | $1,270 +9.6% | $148,300 +18.6% |
| 2008 | $1,158 | $125,000 |
| 2007 | $1,158 +204.4% | $125,000 +319.5% |
| 2003 | $381 -66.2% | $29,800 -67.6% |
| 2002 | $1,126 +5.8% | $91,900 |
| 2001 | $1,065 -1.3% | $91,900 +0.1% |
| 2000 | $1,078 | $91,800 |
Find assessor info on the county website
Monthly payment
Est. payment
Payment breakdown
Explore the cost of this home by adjusting the details. Changes won't be saved.Climate risks
Neighborhood: 98237
Nearby schools
Schools provided by the listing agent
- Elementary: Concrete Elem
- Middle: Concrete Mid
- High: Concrete High
Source: NWMLS as distributed by MLS GRID. This data may not be complete. We recommend contacting the local school district to confirm school assignments for this home.
Similar homes
- $449,0003 bd2 ba1.8k sqft41887 Cape Horn Drive, Concrete, WA 98237Active
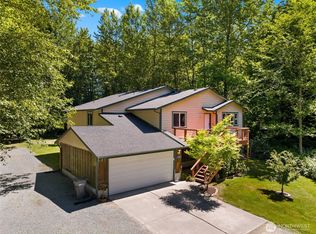 MLS ID #2542350, Hannah Tilley. NWMLS as distributed by MLS GRID
 - $--4 bd2 ba1.2k sqft8323 Cedar Grove Ave, Concrete, WA 98237Auction
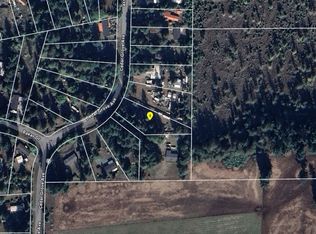 ServiceLink Auction
 - $375,0003 bd2 ba1.1k sqft41666 Mountain View Ln, Concrete, WA 98237For Sale
 Berkshire Hathaway HomeServices NW
 - $375,0003 bd2 ba1.1k sqft41666 Mountain View Lane, Concrete, WA 98237Active
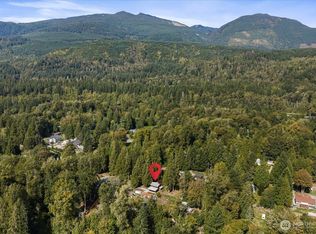 MLS ID #2584199, John Boukalis. NWMLS as distributed by MLS GRID
