Wonderful starter home in a quiet neighborhood in the heart of Concrete! This move-in ready 4 bedroom/2 bathroom home offers lovely easterly views of Saulk Mountain & the surrounding foothills! Spacious open concept living room and nice sized kitchen open to a deck overlooking the sunny fully fenced backyard with room to garden. Primary bedroom, guest bedroom & full bathroom on the main level with two additional bedrooms, another full bath and laundry room on the lower level. Large two car garage offers plenty of covered parking & storage space for all your needs. Fresh paint, new carpet throughout & new vinyl flooring in the kitchen. Close to all of the in town amenities, schools & Cascade Trailhead. Do not miss seeing this lovely turn key home with all it has to offer!
Active
Listed by: RE/MAX Gateway • Michelle Foggin
Price cut: $15K (10/14)
$420,000
7226 Franks Place, Concrete, WA 98237
4beds
1,399sqft
Single Family Residence
Built in 2008
3,920 Square Feet Lot
$420,000 Zestimate®
$300/sqft
$-- HOA
What's special
- --
- on Zillow
- 208
- views
- 20
- saves
Zillow last checked:
Listing updated:
Listed by:
Michelle Foggin,
RE/MAX Gateway
Source: NWMLS as distributed by MLS GRID,MLS#: 2570614
Facts & features
Interior
Bedrooms & bathrooms
- Bedrooms: 4
- Bathrooms: 2
- Full bathrooms: 2
Primary bedroom
- Level: Second
Bedroom
- Level: Second
Bedroom
- Level: Lower
Bedroom
- Level: Lower
Bathroom full
- Level: Second
Bathroom full
- Level: Lower
Dining room
- Level: Second
Entry hall
- Level: Main
Kitchen without eating space
- Level: Second
Living room
- Level: Second
Utility room
- Level: Lower
Heating
- Wall Furnace, Electric
Cooling
- None
Appliances
- Included: Dishwasher, Disposal, Dryer, Refrigerator, Stove(s)/Range(s), Washer, Dishwasher(s), Dryer(s), Garbage Disposal, Refrigerator(s), Washer(s), Water Heater: Electric, Water Heater Location: Garage
Features
- Bath Off Primary, Ceiling Fan(s), Dining Room
- Flooring: Vinyl, Carpet
- Windows: Dbl Pane/Storm Window
- Basement: Finished
- Has fireplace: No
Interior area
- Total structure area: 1,399
- Total interior livable area: 1,399 sqft
Video & virtual tour
Property
Parking
- Total spaces: 4
- Parking features: Attached Garage
- Has attached garage: Yes
- Covered spaces: 2
- Uncovered spaces: 2
Features
- Levels: Multi/Split
- Entry location: Main
- Patio & porch: Bath Off Primary, Ceiling Fan(s), Dbl Pane/Storm Window, Dining Room, Water Heater
- Has view: Yes
- View description: Mountain(s), Territorial
Lot
- Size: 3,920 Square Feet
- Features: Dead End Street, Cable TV, Deck, Fenced-Fully, High Speed Internet
- Topography: Level,Partial Slope,Sloped
- Residential vegetation: Fruit Trees, Garden Space
Details
- Parcel number: P43644
- Zoning description: Jurisdiction: City
- Special conditions: Standard
Construction
Type & style
- Home type: SingleFamily
- Architectural style: Contemporary,Split Entry
- Property subtype: Single Family Residence
Materials
- Cement Planked, Cement Plank
- Foundation: Slab
- Roof: Composition
Condition
- Good
- Year built: 2008
Utilities & green energy
- Electric: Company: Puget Sound Energy
- Sewer: Sewer Connected, Company: City of Concrete
- Water: Public, Company: City of Concrete
- Utilities for property: Astound/Wave Cable, Astound/Wave Cable
Community & HOA
Community
- Subdivision: Concrete
Location
- Region: Concrete
Financial & listing details
- Price per square foot: $300/sqft
- Tax assessed value: $405,500
- Annual tax amount: $4,342
- Date on market: 8/19/2026
- Listing terms: Conventional,FHA,USDA Loan,VA Loan
- Inclusions: Dishwasher(s), Dryer(s), Garbage Disposal, Refrigerator(s), Stove(s)/Range(s), Washer(s)
Estimated market value
$420,000
$399,000 - $441,000
$2,355/mo
Price history
| Date | Event | Price |
|---|---|---|
| 10/14/2026 | Price change | $420,000-3.4%$300/sqft |
Source:  NWMLS as distributed by MLS GRID #2570614 Report a problem NWMLS as distributed by MLS GRID #2570614 Report a problem | ||
| 8/19/2026 | Listed for sale | $435,000+78.9%$311/sqft |
Source: NWMLS as distributed by MLS GRID #2570614 Report a problem | ||
| 5/29/2019 | Sold | $243,150+1.4%$174/sqft |
Source: NWMLS as distributed by MLS GRID #1437559 Report a problem | ||
| 4/19/2019 | Pending sale | $239,900$171/sqft |
Source: Professional Realty Services #1437559 Report a problem | ||
| 4/15/2019 | Price change | $239,900-4%$171/sqft |
Source: Professional Realty Services #1437559 Report a problem | ||
| 4/10/2019 | Listed for sale | $250,000+5.9%$179/sqft |
Source: Professional Realty Services #1437559 Report a problem | ||
| 4/26/2018 | Listing removed | $236,000$169/sqft |
Source: Professional Realty Services #1237589 Report a problem | ||
| 2/28/2018 | Listed for sale | $236,000$169/sqft |
Source: Professional Realty Services #1237589 Report a problem | ||
| 2/26/2018 | Pending sale | $236,000$169/sqft |
Source: Professional Realty Services #1237589 Report a problem | ||
| 2/1/2018 | Listed for sale | $236,000+13.5%$169/sqft |
Source: Professional Realty Services #1237589 Report a problem | ||
| 11/14/2017 | Sold | $208,000+4%$149/sqft |
Source: NWMLS as distributed by MLS GRID #1197932 Report a problem | ||
| 10/3/2017 | Pending sale | $200,000$143/sqft |
Source: Bellingham #1197932 Report a problem | ||
| 9/27/2017 | Listed for sale | $200,000+81.8%$143/sqft |
Source: Bellingham #1197932 Report a problem | ||
| 4/5/2010 | Sold | $110,000-8.3%$79/sqft |
Source: NWMLS as distributed by MLS GRID #28187953 Report a problem | ||
| 2/20/2010 | Price change | $119,990-13.7%$86/sqft |
Source: Cevado Technologies #28187953 Report a problem | ||
| 1/23/2010 | Price change | $138,990-0.7%$99/sqft |
Source: Cevado Technologies #28187953 Report a problem | ||
| 1/2/2010 | Listed for sale | $139,990$100/sqft |
Source: Cevado Technologies #28187953 Report a problem | ||
| 9/26/2009 | Listing removed | $139,990$100/sqft |
Source: Asset Realty Group #28187953 Report a problem | ||
| 8/29/2009 | Listed for sale | $139,990+1705.9%$100/sqft |
Source: Asset Realty Group #28187953 Report a problem | ||
| 11/17/2006 | Sold | $7,752$6/sqft |
Source: Public Record Report a problem | ||
Public tax history
| Year | Property taxes | Tax assessment |
|---|---|---|
| 2025 | $4,342 -4.6% | $405,500 -6.4% |
| 2024 | $4,553 +19.6% | $433,100 +0.1% |
| 2023 | $3,807 +8.3% | $432,700 +8% |
| 2022 | $3,515 | $400,600 +30.2% |
| 2021 | -- | $307,600 +23.4% |
| 2020 | $2,545 +9.9% | $249,200 -12.1% |
| 2019 | $2,316 -3.2% | $283,400 +20.7% |
| 2018 | $2,393 +15.7% | $234,700 +12.6% |
| 2017 | $2,068 +24.2% | $208,500 +12.4% |
| 2016 | $1,666 +5% | $185,500 +15.6% |
| 2015 | $1,586 +35.6% | $160,400 +53.6% |
| 2013 | $1,170 | $104,400 |
| 2012 | $1,170 -19.8% | $104,400 -3.9% |
| 2011 | $1,460 | $108,600 -21.7% |
| 2010 | $1,460 +2219.9% | $138,700 +1749.3% |
| 2009 | $63 -5.6% | $7,500 |
| 2008 | $67 | $7,500 |
| 2007 | $67 +362.5% | $7,500 +525% |
| 2003 | $14 -2% | $1,200 |
| 2002 | $15 -1.3% | $1,200 |
| 2001 | $15 -0.9% | $1,200 |
| 2000 | $15 | $1,200 |
Find assessor info on the county website
Monthly payment
Est. payment
Payment breakdown
Explore the cost of this home by adjusting the details. Changes won't be saved.Climate risks
Neighborhood: 98237
Nearby schools
Schools provided by the listing agent
- Elementary: Concrete Elem
- Middle: Concrete Mid
- High: Concrete High
Source: NWMLS as distributed by MLS GRID. This data may not be complete. We recommend contacting the local school district to confirm school assignments for this home.

Similar homes
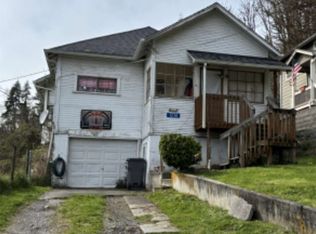
- $--4 bd2 ba1.2k sqft8323 Cedar Grove Ave, Concrete, WA 98237Auction
 ServiceLink Auction
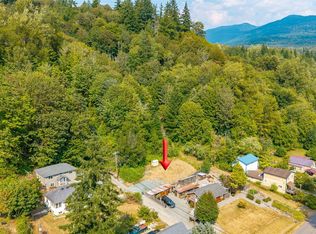
 - $435,0003 bd2 ba1.7k sqft7362 N Superior Avenue, Concrete, WA 98237Active
 MLS ID #2518062, Kirsten Dalgliesh. NWMLS as distributed by MLS GRID
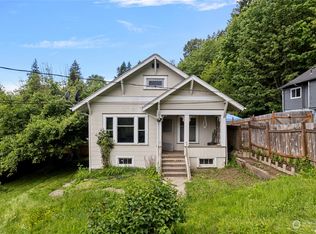
 - $409,9003 bd2 ba1.1k sqftHamstroms Addition To Grassmere, Concrete, WA 98237Active
 MLS ID #2564233, Amanda Toscano. NWMLS as distributed by MLS GRID
 - $365,0003 bd2 ba1.2k sqft45356 Nellie Lane, Concrete, WA 98237Active
 MLS ID #2539617, Christina Lahr. NWMLS as distributed by MLS GRID
