This Charming 3-bedroom 1.75 bath home is located in the desirable gated Farmington neighborhood. Affordable dues cover grounds, landscaping, community space, clubhouse AND the maintenance of the exterior of the home including paint & roof!!! This sought after one level layout with vaulted ceilings is turnkey ready with fresh interior paint, NEW carpet and NEW stainless steal appliances. Large windows bring in natural light & frame views of the beautifully landscaped yard. The lovely Farmington Club House with community garden & more is just steps away. This property offers comfort, convivence and a warm sense of community, just minutes from shopping, dining & medical services. This is a 55+ community but there some exceptions to the age requirement. Sellers are motivated!
Sold
Listed by: John L. Scott Skagit • Wendy Belanger
Bought with: RE/MAX Whatcom County, Inc.
$430,000
448 Garden Lane #44, Burlington, WA 98233
3beds
1,281sqft
Single Family Residence, Condominium
Built in 2004
4,708 Square Feet Lot
$429,900 Zestimate®
$336/sqft
$2,522 Estimated rent
Home value
$429,900
$400,000 - $464,000
$2,522/mo
Zestimate® history
Owner options
List your home for rent
$2,522/mo
Rent Zestimate®
Find your next renter with Zillow Rental Manager. Plus, with online applications, you can quickly screen prospective tenants – for free.
$2,522/mo
Rent Zestimate®
Refinance and save
$3,014/mo
Est. payment
Refinancing to a lower rate could help reduce your monthly payments and save thousands over the life of the loan.
$3,014/mo
Est. payment
Explore your selling options
Work with a Zillow partner agent
Leverage their expertise and Zillow's premium Showcase listings to get your home seen by more buyers.
Get startedList with your own agent
Get your home in front of millions of buyers by listing it on Zillow.
Learn how to do itSell it yourself
Take full control of how buyers see your home on Zillow by listing For Sale by Owner (FSBO).
List your homeWhat's special
Zillow last checked:
Listing updated:
Listed by:
Wendy Belanger,
John L. Scott Skagit,
Chris E. Belanger,
John L. Scott Skagit
Bought with:
Ronda Karn, 125258
RE/MAX Whatcom County, Inc.
Source: NWMLS as distributed by MLS GRID,MLS#: 2425282
Facts & features
Interior
Bedrooms & bathrooms
- Bedrooms: 3
- Bathrooms: 2
- Full bathrooms: 1
- 3/4 bathrooms: 1
- Main level bathrooms: 2
- Main level bedrooms: 3
Primary bedroom
- Level: Main
Bedroom
- Level: Main
Bedroom
- Level: Main
Bathroom full
- Level: Main
Bathroom three quarter
- Level: Main
Den office
- Level: Main
Dining room
- Level: Main
Entry hall
- Level: Main
Kitchen without eating space
- Level: Main
Living room
- Level: Main
Utility room
- Level: Main
Heating
- Fireplace, Forced Air, Stove/Free Standing, Electric, Natural Gas
Cooling
- Forced Air, None
Appliances
- Included: Dishwasher, Disposal, Microwave, Refrigerator, Stove(s)/Range(s), Dishwasher(s), Garbage Disposal, Microwave(s), Refrigerator(s), Water Heater: gas, Water Heater Location: garage, Cooking-Gas, Dryer-Gas, Washer
- Laundry: Dryer-Gas, Washer Hookup, Gas Dryer Hookup
Features
- Flooring: Laminate, Carpet
- Windows: Insulated Windows
- Number of fireplaces: 1
- Fireplace features: Gas, Main Level: 1, Fireplace
Interior area
- Total structure area: 1,281
- Total interior livable area: 1,281 sqft
Property
Parking
- Total spaces: 1
- Parking features: Individual Garage
- Has garage: Yes
- Covered spaces: 1
Features
- Levels: One
- Stories: 1
- Entry location: Main
- Patio & porch: Cooking-Gas, Dryer-Gas, Fireplace, Insulated Windows, Primary Bathroom, Vaulted Ceiling(s), Walk-In Closet(s), Washer, Water Heater
- Has view: Yes
- View description: Territorial
Lot
- Size: 4,708 Square Feet
- Features: Paved, Sidewalk
Details
- Parcel number: P121289
- Special conditions: Standard
Construction
Type & style
- Home type: SingleFamily
- Architectural style: Craftsman,Condo (1 Level)
- Property subtype: Single Family Residence, Condominium
Materials
- Brick, Wood Products
- Roof: Composition
Condition
- Year built: 2004
- Major remodel year: 2013
Utilities & green energy
- Electric: Company: PSE
- Sewer: Company: City of Burlington
- Water: Company: PUD
Green energy
- Energy efficient items: Insulated Windows
Community & HOA
Community
- Features: Gated
- Subdivision: Burlington
HOA
- Services included: Common Area Maintenance, Maintenance Grounds, See Remarks
- HOA fee: $350 monthly
- HOA phone: 360-707-2762
Location
- Region: Burlington
Financial & listing details
- Price per square foot: $336/sqft
- Annual tax amount: $3,467
- Date on market: 9/26/2025
- Cumulative days on market: 299 days
- Listing terms: Conventional,VA Loan
- Inclusions: Dishwasher(s), Garbage Disposal, Microwave(s), Refrigerator(s), Stove(s)/Range(s)
Price history
| Date | Event | Price |
|---|---|---|
| 7/15/2026 | Sold | $430,000-3.4%$336/sqft |
Source:  NWMLS as distributed by MLS GRID #2425282 Report a problem NWMLS as distributed by MLS GRID #2425282 Report a problem | ||
| 6/17/2026 | Pending sale | $445,000$347/sqft |
Source: NWMLS as distributed by MLS GRID #2425282 Report a problem | ||
| 6/1/2026 | Listed for sale | $445,000-6.8%$347/sqft |
Source: NWMLS as distributed by MLS GRID #2425282 Report a problem | ||
| 12/4/2025 | Contingent | $477,500$373/sqft |
Source: John L Scott Real Estate #2425282 Report a problem | ||
| 9/22/2025 | Price change | $477,500-1.5%$373/sqft |
Source: John L Scott Real Estate #2425282 Report a problem | ||
| 8/26/2025 | Listed for sale | $485,000+109.6%$379/sqft |
Source: John L Scott Real Estate #2425282 Report a problem | ||
| 11/4/2005 | Sold | $231,393$181/sqft |
Source: NWMLS as distributed by MLS GRID #25086011 Report a problem | ||
Public tax history
Tax history is unavailable.
Neighborhood: 98233
Nearby homes

- $465,0003 bd2 ba1.3k sqft488 Garden Ln, Burlington, WA 98233Sold
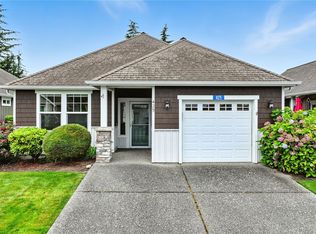
- $469,9502 bd2 ba1.3k sqft425 Garden Ln #39, Burlington, WA 98233Sold
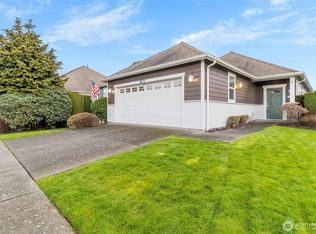
- $515,0003 bd2 ba1.9k sqft730 Farmington Dr, Burlington, WA 98233Sold
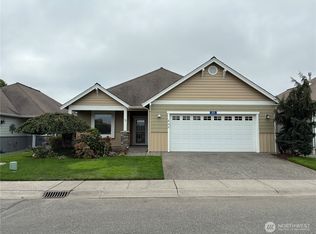
- $519,5003 bd2 ba1.6k sqft800 Farmington Dr #6, Burlington, WA 98233Sold
- $497,5003 bd2 ba1.6k sqft821 Deere Dr, Burlington, WA 98233Sold
- $485,0003 bd2 ba1.6k sqft877 Farmington Dr, Burlington, WA 98233Sold
- $505,0001 bd1 ba1.6k sqft432 Windmill Ln, Burlington, WA 98233Sold
- $412,5003 bd3 ba1.5k sqft497 Harvest Edge Pl, Burlington, WA 98233For Sale
Nearby schools
GreatSchools rating
- 4/10West View Elementary SchoolGrades: K-6Distance: 0.4 mi
- 4/10Allen Elementary SchoolGrades: K-8Distance: 2.8 mi
- 6/10Burlington Edison High SchoolGrades: 9-12Distance: 0.6 mi
Schools provided by the listing agent
- High: Burlington Edison Hi
Source: NWMLS as distributed by MLS GRID. This data may not be complete. We recommend contacting the local school district to confirm school assignments for this home.


Get pre-qualified for a loan
At Zillow Home Loans, we can pre-qualify you in as little as 5 minutes with no impact to your credit score.An equal housing lender. NMLS #10287.
- Washington
- Skagit County
- Burlington
- 98233
- 448 Garden Lane Unit 44
Nearby cities
Nearby zip codes
Other Burlington Topics
