Welcome to 3041 Loch Ness Loop—where the home, upgrades, and location set it apart! Built in 2015 and beautifully refreshed with new appliances, countertops, carpet, and interior paint, this move-in-ready home offers 2,040 square feet of comfortable single-level living with 3 bedrooms and 2 full baths. Situated on a spacious corner lot, the home features a long driveway with generous parking and a peaceful backyard backing directly to a greenbelt for added privacy. The approximately 8,037-square-foot lot provides plenty of room to relax, entertain, and enjoy the outdoors. Conveniently located near schools, parks, shopping, and I-5 access. A rare combination of one-level living, fresh updates, extra parking, and a greenbelt setting!
Pending
Listed by: Windermere RE/Lake Tapps, Inc • Morgan Tollen
$599,950
3041 Loch Ness Loop, Mount Vernon, WA 98273
3beds
2,040sqft
Single Family Residence
Built in 2015
8,036 Square Feet Lot
$600,700 Zestimate®
$294/sqft
$39/mo HOA
What's special
Extra parkingGreenbelt settingSpacious corner lotFresh updatesMove-in-ready home
- --
- on Zillow
- 655
- views
- 64
- saves
Likely to sell faster than
Zillow last checked:
Listing updated:
Listed by:
Morgan Tollen,
Windermere RE/Lake Tapps, Inc,
Kjell Lindberg,
Windermere RE/Lake Tapps, Inc
Source: NWMLS as distributed by MLS GRID,MLS#: 2580663
Facts & features
Interior
Bedrooms & bathrooms
- Bedrooms: 3
- Bathrooms: 2
- Full bathrooms: 2
- Main level bathrooms: 2
- Main level bedrooms: 3
Primary bedroom
- Level: Main
Bedroom
- Level: Main
Bedroom
- Level: Main
Bathroom full
- Level: Main
Bathroom full
- Level: Main
Heating
- Fireplace, Forced Air, Electric, Natural Gas
Cooling
- Has cooling: Yes
Appliances
- Included: Dishwasher, Disposal, Dryer, Microwave, Refrigerator, Stove(s)/Range(s), Washer, Dishwasher(s), Dryer(s), Garbage Disposal, Microwave(s), Refrigerator(s), Washer(s)
Features
- Flooring: Engineered Hardwood, Vinyl Plank, Carpet
- Number of fireplaces: 1
- Fireplace features: Gas, Main Level: 1, Fireplace
Interior area
- Total structure area: 2,040
- Total interior livable area: 2,040 sqft
Property
Parking
- Total spaces: 2
- Parking features: Attached Garage
- Has attached garage: Yes
- Covered spaces: 2
Features
- Levels: One
- Stories: 1
- Patio & porch: Fireplace, Vaulted Ceiling(s), Walk-In Closet(s)
Lot
- Size: 8,036 Square Feet
- Features: Corner Lot, Secluded, Patio
- Topography: Level
Details
- Parcel number: P131903
- Zoning description: Jurisdiction: City
- Special conditions: Standard
Construction
Type & style
- Home type: SingleFamily
- Architectural style: Contemporary,1 Story
- Property subtype: Single Family Residence
Materials
- Cement Planked, Cement Plank
- Foundation: Poured Concrete
- Roof: Composition
Condition
- Very Good
- Year built: 2015
- Major remodel year: 2015
Utilities & green energy
- Sewer: Sewer Connected
- Water: Public
Community & HOA
Community
- Features: CCRs
- Subdivision: Mount Vernon
HOA
- HOA fee: $466 annually
Location
- Region: Mount Vernon
Financial & listing details
- Price per square foot: $294/sqft
- Tax assessed value: $633,200
- Annual tax amount: $7,069
- Date on market: 9/11/2026
- Listing terms: Conventional,FHA,State Bond,VA Loan
- Inclusions: Dishwasher(s), Dryer(s), Garbage Disposal, Microwave(s), Refrigerator(s), Stove(s)/Range(s), Washer(s)
Estimated market value
$600,700
$571,000 - $631,000
$3,121/mo
Price history
| Date | Event | Price |
|---|---|---|
| 9/15/2026 | Pending sale | $599,950$294/sqft |
Source:  NWMLS as distributed by MLS GRID #2580663 Report a problem NWMLS as distributed by MLS GRID #2580663 Report a problem | ||
| 9/11/2026 | Listed for sale | $599,950+126.4%$294/sqft |
Source: NWMLS as distributed by MLS GRID #2580663 Report a problem | ||
| 10/29/2015 | Sold | $264,950$130/sqft |
Source: Public Record Report a problem | ||
Public tax history
| Year | Property taxes | Tax assessment |
|---|---|---|
| 2025 | $7,069 +13.4% | $633,200 +7.5% |
| 2024 | $6,236 +6.8% | $589,100 +3.2% |
| 2023 | $5,838 +6.5% | $570,900 +7.9% |
| 2022 | $5,482 | $529,200 +23.7% |
| 2021 | -- | $427,700 +5.7% |
| 2020 | $4,858 +38.2% | $404,600 +8% |
| 2019 | $3,515 -22.7% | $374,500 +22% |
| 2018 | $4,545 +12.9% | $307,000 +0.5% |
| 2017 | $4,025 +440.6% | $305,500 +11.9% |
| 2016 | $745 +1.4% | $272,900 +445.8% |
| 2015 | $734 | $50,000 |
Find assessor info on the county website
Monthly payment
Est. payment
Payment breakdown
Explore the cost of this home by adjusting the details. Changes won't be saved.Climate risks
Neighborhood: 98273
Nearby schools
Schools provided by the listing agent
- Elementary: Centennial Elem
- Middle: La Venture Mid
- High: Mount Vernon High
Source: NWMLS as distributed by MLS GRID. This data may not be complete. We recommend contacting the local school district to confirm school assignments for this home.
Similar homes
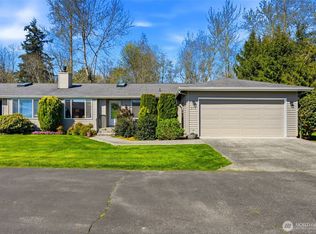
- $625,0003 bd3 ba2.2k sqft3289 Loch Ness Loop, Mount Vernon, WA 98273Active
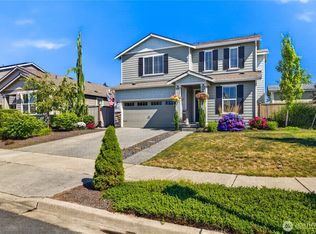 MLS ID #2551298, Shane Servoss. NWMLS as distributed by MLS GRID
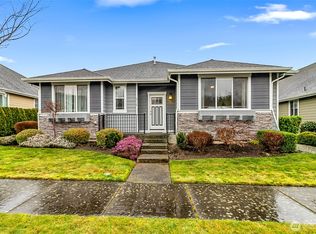
 - $625,0003 bd2 ba2k sqft1117 Hopi Lane, Mount Vernon, WA 98273Active
 MLS ID #2582116, Nathan Butcher. NWMLS as distributed by MLS GRID
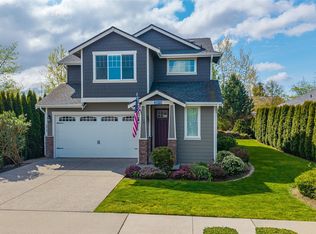
 - $588,0003 bd3 ba2k sqftSkagit Highlands Div 2, Mount Vernon, WA 98273Active
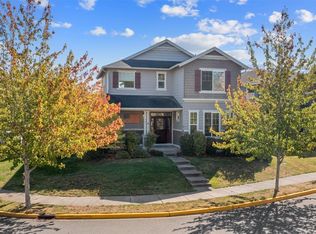 MLS ID #2582107, Sandra M Meyer. NWMLS as distributed by MLS GRID
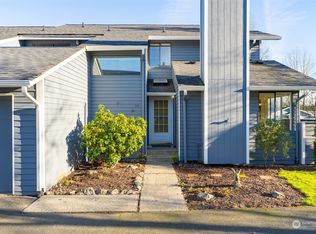
 - $639,9993 bd2 ba1.6k sqftSummersun Estates, Mount Vernon, WA 98273Active
 MLS ID #2550270, Stephanie McSorley. NWMLS as distributed by MLS GRID
