Immaculate and beautifully maintained Pine Creek Estates home—shows like new! Step inside to a spacious entry leading to formal living and dining areas. The kitchen shines with granite countertops, SS appliances, an island w/ bar seating, and an open flow to the family room w/ a cozy gas fireplace. Stay comfortable year-round with A/C for summer and a gas FP for winter. Upstairs, the primary suite offers a spa-like en suite with double sinks, a walk-in shower, and a walk-in closet. Three additional bedrooms, a full bath, and a versatile bonus room provide ample space. Enjoy the fully fenced backyard and patio—perfect for relaxing or entertaining! The XL 3-car garage offers plenty of storage. Centrally located near parks, schools, and I-5.
Sold
Listed by: Keller Williams Western Realty • Anthony Zapata
Bought with: Keller Williams Western Realty
$730,000
3016 Pine Creek Drive, Mount Vernon, WA 98273
4beds
2,676sqft
Single Family Residence
Built in 2013
7,601 Square Feet Lot
$726,000 Zestimate®
$273/sqft
$3,783 Estimated rent
Home value
$726,000
$639,000 - $820,000
$3,783/mo
Zestimate® history
Owner options
List your home for rent
$3,783/mo
Rent Zestimate®
Find your next renter with Zillow Rental Manager. Plus, with online applications, you can quickly screen prospective tenants – for free.
$3,783/mo
Rent Zestimate®
Refinance and save
$4,717/mo
Est. payment
Refinancing to a lower rate could help reduce your monthly payments and save thousands over the life of the loan.
$4,717/mo
Est. payment
Explore your selling options
Work with a Zillow partner agent
Leverage their expertise and Zillow's premium Showcase listings to get your home seen by more buyers.
Get startedList with your own agent
Get your home in front of millions of buyers by listing it on Zillow.
Learn how to do itSell it yourself
Take full control of how buyers see your home on Zillow by listing For Sale by Owner (FSBO).
List your homeWhat's special
Cozy gas fireplaceWalk-in closetDouble sinksWalk-in showerGas fp for winterFully fenced backyardSs appliances
Zillow last checked:
Listing updated:
Listed by:
Anthony Zapata,
Keller Williams Western Realty,
Ben Kinney,
Keller Williams Western Realty
Bought with:
Aunika Kramer, 24014387
Keller Williams Western Realty
Ben Kinney, 24329
Keller Williams Western Realty
Source: NWMLS as distributed by MLS GRID,MLS#: 2351325
Facts & features
Interior
Bedrooms & bathrooms
- Bedrooms: 4
- Bathrooms: 3
- Full bathrooms: 2
- 1/2 bathrooms: 1
- Main level bathrooms: 1
Other
- Level: Main
Dining room
- Level: Main
Entry hall
- Level: Main
Family room
- Level: Main
Kitchen with eating space
- Level: Main
Living room
- Level: Main
Heating
- Fireplace, Forced Air, Heat Pump, Natural Gas
Cooling
- Heat Pump
Appliances
- Included: Dishwasher(s), Disposal, Dryer(s), Microwave(s), Refrigerator(s), Stove(s)/Range(s), Washer(s), Garbage Disposal, Water Heater: Gas, Water Heater Location: Garage
Features
- Bath Off Primary, Ceiling Fan(s)
- Flooring: Laminate, Carpet
- Doors: French Doors
- Windows: Double Pane/Storm Window, Skylight(s)
- Basement: None
- Number of fireplaces: 1
- Fireplace features: Gas, Main Level: 1, Fireplace
Interior area
- Total structure area: 2,676
- Total interior livable area: 2,676 sqft
Property
Parking
- Total spaces: 3
- Parking features: Attached Garage
- Attached garage spaces: 3
Features
- Levels: Two
- Stories: 2
- Entry location: Main
- Patio & porch: Bath Off Primary, Ceiling Fan(s), Double Pane/Storm Window, Fireplace, French Doors, Skylight(s), Vaulted Ceiling(s), Walk-In Closet(s), Walk-In Pantry, Water Heater
- Has view: Yes
- View description: Territorial
Lot
- Size: 7,601 Square Feet
- Features: Curbs, Paved, Sidewalk, Cable TV, Fenced-Fully, Gas Available, High Speed Internet, Patio
- Topography: Level
Details
- Parcel number: P131025
- Zoning description: Jurisdiction: City
- Special conditions: Standard
Construction
Type & style
- Home type: SingleFamily
- Architectural style: 2 Story
- Property subtype: Single Family Residence
Materials
- Cement Planked, Cement Plank
- Foundation: Poured Concrete
- Roof: Composition
Condition
- Very Good
- Year built: 2013
- Major remodel year: 2013
Utilities & green energy
- Electric: Company: PSE
- Sewer: Sewer Connected, Company: City of Mount Vernon
- Water: Public, Company: PUD
Community & HOA
Community
- Features: CCRs
- Subdivision: Mount Vernon
HOA
- HOA fee: $318 annually
- HOA phone: 310-929-1097
Location
- Region: Mount Vernon
Financial & listing details
- Price per square foot: $273/sqft
- Tax assessed value: $709,400
- Annual tax amount: $6,866
- Date on market: 6/9/2025
- Cumulative days on market: 408 days
- Listing terms: Conventional,FHA,VA Loan
- Inclusions: Dishwasher(s), Dryer(s), Garbage Disposal, Microwave(s), Refrigerator(s), Stove(s)/Range(s), Washer(s)
Price history
| Date | Event | Price |
|---|---|---|
| 7/18/2025 | Sold | $730,000+0.7%$273/sqft |
Source:  NWMLS as distributed by MLS GRID #2351325 Report a problem NWMLS as distributed by MLS GRID #2351325 Report a problem | ||
| 6/12/2025 | Pending sale | $725,000$271/sqft |
Source: NWMLS as distributed by MLS GRID #2351325 Report a problem | ||
| 5/29/2025 | Price change | $725,000-3.3%$271/sqft |
Source: NWMLS as distributed by MLS GRID #2351325 Report a problem | ||
| 4/3/2025 | Listed for sale | $750,000+7.1%$280/sqft |
Source: NWMLS as distributed by MLS GRID #2351325 Report a problem | ||
| 6/7/2022 | Sold | $700,000+2.9%$262/sqft |
Source: NWMLS as distributed by MLS GRID #1916764 Report a problem | ||
| 4/21/2022 | Pending sale | $680,000$254/sqft |
Source: NWMLS as distributed by MLS GRID #1916764 Report a problem | ||
| 4/14/2022 | Listed for sale | $680,000+112.5%$254/sqft |
Source: NWMLS as distributed by MLS GRID #1916764 Report a problem | ||
| 9/15/2014 | Sold | $319,950-8.6%$120/sqft |
Source: NWMLS as distributed by MLS GRID #464139 Report a problem | ||
| 4/8/2014 | Listed for sale | $349,950$131/sqft |
Source: The Real Estate Book #464139 Report a problem | ||
| 1/11/2014 | Listing removed | $349,950$131/sqft |
Source: The Real Estate Book #464139 Report a problem | ||
| 9/28/2013 | Listed for sale | $349,950$131/sqft |
Source: The Real Estate Book #464139 Report a problem | ||
Public tax history
| Year | Property taxes | Tax assessment |
|---|---|---|
| 2025 | $7,919 +11.4% | $709,400 +5.6% |
| 2024 | $7,109 +3.5% | $671,600 |
| 2023 | $6,866 +5.5% | $671,600 +6.9% |
| 2022 | $6,510 | $628,500 +18% |
| 2021 | -- | $532,500 +12.6% |
| 2020 | $5,851 +16.1% | $472,900 +4.8% |
| 2019 | $5,038 -12.2% | $451,200 -1.2% |
| 2018 | $5,741 +14% | $456,800 +18.4% |
| 2017 | $5,037 +5% | $385,900 +13% |
| 2016 | $4,798 +12.6% | $341,500 +6% |
| 2015 | $4,263 +483.6% | $322,200 +31.3% |
| 2013 | $730 | $245,300 +416.4% |
| 2012 | $730 | $47,500 |
Find assessor info on the county website
Neighborhood: 98273
Nearby homes
- $735,2525 bd3 ba2.7k sqft3012 Pine Creek Dr, Mount Vernon, WA 98273Sold

- $655,0004 bd3 ba2.2k sqft3008 Pine Creek Dr, Mount Vernon, WA 98273Sold

- $690,0003 bd2 ba2.1k sqft3055 Pine Creek Dr, Mount Vernon, WA 98273Sold
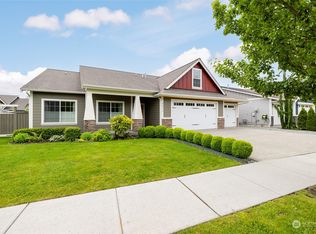
- $725,0003 bd2 ba2.1k sqft3059 Pine Creek Dr, Mount Vernon, WA 98273Sold

- $429,9992 bd2 ba1.2k sqft3000 Eastwind St, Mount Vernon, WA 98273Sold
- $675,0003 bd2 ba2.1k sqft3118 Trumpeter Dr, Mount Vernon, WA 98273Sold
- $675,0004 bd2 ba1.7k sqft3206 Trumpeter Dr, Mount Vernon, WA 98273Sold
- $367,0002 bd1 ba728 sqft1912 N 30th St, Mount Vernon, WA 98273Sold
Nearby schools
GreatSchools rating
- 3/10Centennial Elementary SchoolGrades: K-5Distance: 0.2 mi
- 5/10La Venture Middle SchoolGrades: 6-8Distance: 0.8 mi
- 5/10Mount Vernon High SchoolGrades: 9-12Distance: 1.7 mi
Get a cash offer in 3 minutes
Find out how much your home could sell for in as little as 3 minutes with a no-obligation cash offer.
Estimated market value
$726,000
Get a cash offer in 3 minutes
Find out how much your home could sell for in as little as 3 minutes with a no-obligation cash offer.
Estimated market value
$726,000
- Washington
- Skagit County
- Mount Vernon
- 98273
- 3016 Pine Creek Drive
Nearby cities
Nearby neighborhoods
Nearby zip codes
Other Mount Vernon Topics
