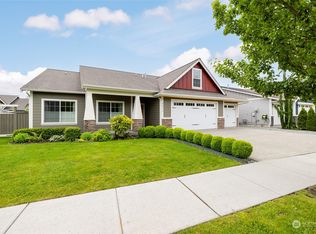
This home is where beautiful memories are made! From the apparent curb appeal to the moment you step inside, you will be impressed by all it has to offer. Fresh paint inside and out, new carpet in bedrooms, vaulted ceilings, 2 stunning gas fireplaces, & 3 car garage, to name some of the standout features. Primary bedroom with ensuite and walk-in, 4 additional bedrooms and a large bonus room, provide ample space for everyone. The open layout of the kitchen and family room flow seamlessly to the private, fully fenced backyard. Enjoy evenings under the cabana, or soak in the hot tub. Pet lovers will appreciate the dedicated dog run with custom pet house to match the home. This sought-after Pine Creek neighborhood home will speak for itself.
Sold
Listed by: Windermere RE Skagit Valley • Alison Tinsley
Bought with: Windermere RE Skagit Valley
$735,252
3012 Pine Creek Drive, Mount Vernon, WA 98273
5beds
2,774sqft
Single Family Residence
Built in 2013
7,501 Square Feet Lot
$733,400 Zestimate®
$265/sqft
$4,029 Estimated rent
Home value
$733,400
$645,000 - $829,000
$4,029/mo
Zestimate® history
Owner options
List your home for rent
$4,029/mo
Rent Zestimate®
Find your next renter with Zillow Rental Manager. Plus, with online applications, you can quickly screen prospective tenants – for free.
$4,029/mo
Rent Zestimate®
Refinance and save
$4,769/mo
Est. payment
Refinancing to a lower rate could help reduce your monthly payments and save thousands over the life of the loan.
$4,769/mo
Est. payment
Explore your selling options
Work with a Zillow partner agent
Leverage their expertise and Zillow's premium Showcase listings to get your home seen by more buyers.
Get startedList with your own agent
Get your home in front of millions of buyers by listing it on Zillow.
Learn how to do itSell it yourself
Take full control of how buyers see your home on Zillow by listing For Sale by Owner (FSBO).
List your homeWhat's special
Custom pet houseDedicated dog runPrivate fully fenced backyardPrimary bedroom with ensuiteNew carpet in bedroomsHot tubVaulted ceilings
Zillow last checked:
Listing updated:
Listed by:
Alison Tinsley,
Windermere RE Skagit Valley
Bought with:
Megan S. O'Bryan, 93366
Windermere RE Skagit Valley
Spencer Roozen, 116915
Windermere RE Skagit Valley
Source: NWMLS as distributed by MLS GRID,MLS#: 2394044
Facts & features
Interior
Bedrooms & bathrooms
- Bedrooms: 5
- Bathrooms: 3
- Full bathrooms: 2
- 3/4 bathrooms: 1
- Main level bathrooms: 1
- Main level bedrooms: 1
Bedroom
- Level: Main
Bathroom three quarter
- Level: Main
Dining room
- Level: Main
Entry hall
- Level: Main
Family room
- Level: Main
Kitchen with eating space
- Level: Main
Living room
- Level: Main
Heating
- Fireplace, Fireplace Insert, Forced Air, Electric, Natural Gas
Cooling
- None
Appliances
- Included: Dishwasher(s), Disposal, Microwave(s), See Remarks, Stove(s)/Range(s), Garbage Disposal
Features
- Bath Off Primary, Dining Room
- Flooring: Laminate, Vinyl Plank, Carpet
- Windows: Skylight(s)
- Basement: None
- Number of fireplaces: 2
- Fireplace features: Gas, Main Level: 2, Fireplace
Interior area
- Total structure area: 2,774
- Total interior livable area: 2,774 sqft
Property
Parking
- Total spaces: 3
- Parking features: Driveway, Attached Garage, Off Street
- Attached garage spaces: 3
Features
- Levels: Two
- Stories: 2
- Entry location: Main
- Patio & porch: Bath Off Primary, Dining Room, Fireplace, Hot Tub/Spa, Skylight(s), Vaulted Ceiling(s), Walk-In Closet(s)
- Has spa: Yes
- Spa features: Indoor
- Has view: Yes
- View description: Partial, Territorial
Lot
- Size: 7,501 Square Feet
- Features: Curbs, Paved, Sidewalk, Cabana/Gazebo, Dog Run, Fenced-Fully, Hot Tub/Spa, Patio
- Topography: Level
Details
- Parcel number: P131024
- Special conditions: Standard
Construction
Type & style
- Home type: SingleFamily
- Architectural style: Northwest Contemporary,2 Story
- Property subtype: Single Family Residence
Materials
- Cement Planked, Cement Plank
- Foundation: Poured Concrete
- Roof: Composition
Condition
- Year built: 2013
- Major remodel year: 2020
Utilities & green energy
- Electric: Company: PSE
- Sewer: Sewer Connected, Company: City of Mount Vernon
- Water: Public, Company: PUD
- Utilities for property: Xfinity
Community & HOA
Community
- Features: CCRs
- Subdivision: Mount Vernon
HOA
- HOA fee: $318 annually
- HOA phone: 360-770-5143
Location
- Region: Mount Vernon
Financial & listing details
- Price per square foot: $265/sqft
- Tax assessed value: $685,100
- Annual tax amount: $7,004
- Date on market: 8/23/2025
- Cumulative days on market: 333 days
- Listing terms: Conventional,FHA,VA Loan
- Inclusions: Dishwasher(s), Garbage Disposal, Microwave(s), See Remarks, Stove(s)/Range(s)
Price history
| Date | Event | Price |
|---|---|---|
| 7/30/2025 | Sold | $735,252-2%$265/sqft |
Source:  NWMLS as distributed by MLS GRID #2394044 Report a problem NWMLS as distributed by MLS GRID #2394044 Report a problem | ||
| 6/27/2025 | Pending sale | $750,000$270/sqft |
Source: NWMLS as distributed by MLS GRID #2394044 Report a problem | ||
| 6/20/2025 | Listed for sale | $750,000+118.7%$270/sqft |
Source: NWMLS as distributed by MLS GRID #2394044 Report a problem | ||
| 1/24/2014 | Sold | $343,000-3.4%$124/sqft |
Source: NWMLS as distributed by MLS GRID #464134 Report a problem | ||
| 12/4/2013 | Listed for sale | $354,950+2.9%$128/sqft |
Source: Preview Properties Skagit LLC #464134 Report a problem | ||
| 8/29/2013 | Listing removed | $344,950$124/sqft |
Source: The Real Estate Book #464134 Report a problem | ||
| 7/24/2013 | Listed for sale | $344,950$124/sqft |
Source: The Real Estate Book #464134 Report a problem | ||
Public tax history
| Year | Property taxes | Tax assessment |
|---|---|---|
| 2024 | $7,251 +3.5% | $685,100 |
| 2023 | $7,004 +5.4% | $685,100 +6.8% |
| 2022 | $6,647 | $641,700 +18% |
| 2021 | -- | $543,900 +8.2% |
| 2020 | $6,219 +16.2% | $502,600 +4.8% |
| 2019 | $5,350 -8.9% | $479,600 +2.6% |
| 2018 | $5,873 +14% | $467,300 +18.4% |
| 2017 | $5,152 +5% | $394,800 +13% |
| 2016 | $4,907 +14.2% | $349,300 +6% |
| 2015 | $4,297 +488.2% | $329,500 +31.7% |
| 2013 | $730 | $250,100 +426.5% |
| 2012 | $730 | $47,500 |
Find assessor info on the county website
Neighborhood: 98273
Nearby homes
- $730,0004 bd3 ba2.6k sqft3016 Pine Creek Dr, Mount Vernon, WA 98273Sold

- $655,0004 bd3 ba2.2k sqft3008 Pine Creek Dr, Mount Vernon, WA 98273Sold

- $690,0003 bd2 ba2.1k sqft3055 Pine Creek Dr, Mount Vernon, WA 98273Sold
- $725,0003 bd2 ba2.1k sqft3059 Pine Creek Dr, Mount Vernon, WA 98273Sold

- $429,9992 bd2 ba1.2k sqft3000 Eastwind St, Mount Vernon, WA 98273Sold
- $675,0003 bd2 ba2.1k sqft3118 Trumpeter Dr, Mount Vernon, WA 98273Sold
- $367,0002 bd1 ba728 sqft1912 N 30th St, Mount Vernon, WA 98273Sold
- $675,0004 bd2 ba1.7k sqft3206 Trumpeter Dr, Mount Vernon, WA 98273Sold
Nearby schools
GreatSchools rating
- 3/10Centennial Elementary SchoolGrades: K-5Distance: 0.2 mi
- 5/10La Venture Middle SchoolGrades: 6-8Distance: 0.8 mi
- 5/10Mount Vernon High SchoolGrades: 9-12Distance: 1.6 mi
Get a cash offer in 3 minutes
Find out how much your home could sell for in as little as 3 minutes with a no-obligation cash offer.
Estimated market value
$733,400
Get a cash offer in 3 minutes
Find out how much your home could sell for in as little as 3 minutes with a no-obligation cash offer.
Estimated market value
$733,400
- Washington
- Skagit County
- Mount Vernon
- 98273
- 3012 Pine Creek Drive
Nearby cities
Nearby neighborhoods
Nearby zip codes
Other Mount Vernon Topics
