Retreat into delightful living amidst nature's grandeur nestled on 5 acres at the end of a secluded road. Every detail exudes warmth & quiet elegance, from wood accents to vaulted ceilings. Open floor plan was designed for entertaining w/ Mount Baker views from almost every room. Gourmet kitchen includes striking rustic alder cabinetry, an expansive island, and high-end appliances. The primary suite beckons repose w/ custom walk-in closet and a cozy fireplace. Relax on the flagstone patio or unwind by the fire pit surrounded by a landscaped oasis with automated irrigation. An exceptionally crafted ADU and an oversized shop with a half basketball court complete the property. Welcome to your haven of refined comfort and endless possibilities.
Sold
Listed by: John L. Scott Bellingham • Nathan Butcher • 360-389-3002
Bought with: COMPASS
$2,085,000
15942 Andal Lane, Mount Vernon, WA 98274
5beds
4,442sqft
Single Family Residence
Built in 2010
5 Acres Lot
$2,099,400 Zestimate®
$469/sqft
$5,787 Estimated rent
Home value
$2,099,400
$1.95M - $2.25M
$5,787/mo
Zestimate® history
Owner options
List your home for rent
$5,787/mo
Rent Zestimate®
Find your next renter with Zillow Rental Manager. Plus, with online applications, you can quickly screen prospective tenants – for free.
$5,787/mo
Rent Zestimate®
Refinance and save
$13,589/mo
Est. payment
Refinancing to a lower rate could help reduce your monthly payments and save thousands over the life of the loan.
$13,589/mo
Est. payment
Explore your selling options
Work with a Zillow partner agent
Leverage their expertise and Zillow's premium Showcase listings to get your home seen by more buyers.
Get startedList with your own agent
Get your home in front of millions of buyers by listing it on Zillow.
Learn how to do itSell it yourself
Take full control of how buyers see your home on Zillow by listing For Sale by Owner (FSBO).
List your homeWhat's special
Zillow last checked:
Listing updated:
Listed by:
Nathan Butcher 360-389-3002 nathan@nathanbutcher.com,
John L. Scott Bellingham
Bought with:
Samantha Roeder, 132097
COMPASS
Source: NWMLS as distributed by MLS GRID,MLS#: 2207046
Facts & features
Interior
Bedrooms & bathrooms
- Bedrooms: 5
- Bathrooms: 8
- Full bathrooms: 6
- 1/2 bathrooms: 2
- Main level bathrooms: 5
- Main level bedrooms: 3
Primary bedroom
- Level: Main
Bedroom
- Level: Second
Bedroom
- Level: Main
Bathroom full
- Level: Second
Bathroom full
- Level: Main
Bathroom full
- Level: Main
Bathroom full
- Level: Main
Other
- Level: Main
Other
- Level: Main
Bonus room
- Level: Second
Den office
- Level: Main
Dining room
- Level: Main
Entry hall
- Level: Main
Great room
- Level: Main
Kitchen with eating space
- Level: Main
Living room
- Level: Main
Utility room
- Level: Main
Heating
- Fireplace, Forced Air, Heat Pump, Hot Water Recirc Pump, Radiant, Tankless Water Heater, Electric, Propane, Wood
Cooling
- Heat Pump
Appliances
- Included: Double Oven, Dryer(s), Washer(s), Dishwasher(s), Garbage Disposal, Microwave(s), Refrigerator(s), Stove(s)/Range(s), Water Heater: Instant, Water Heater Location: Garage
Features
- Bath Off Primary, Central Vacuum, Ceiling Fan(s), Dining Room, Loft
- Flooring: Ceramic Tile, Engineered Hardwood, Vinyl, Carpet
- Windows: Double Pane/Storm Window, Triple Pane Windows
- Basement: None
- Number of fireplaces: 2
- Fireplace features: Gas, Wood Burning, Main Level: 2, Fireplace
Interior area
- Total structure area: 3,581
- Total interior livable area: 4,442 sqft
Property
Parking
- Total spaces: 3
- Parking features: RV Parking, Driveway, Attached Garage
- Attached garage spaces: 3
Features
- Levels: Two
- Stories: 2
- Entry location: Main
- Patio & porch: Ceramic Tile, Wall to Wall Carpet, Bath Off Primary, Built-In Vacuum, Ceiling Fan(s), Double Pane/Storm Window, Dining Room, Fireplace (Primary Bedroom), Loft, Security System, Triple Pane Windows, Vaulted Ceiling(s), Walk-In Closet(s), Walk-In Pantry, Wired for Generator, Fireplace, Water Heater
- Has view: Yes
- View description: Territorial
Lot
- Size: 5 Acres
- Features: Secluded, Athletic Court, Cabana/Gazebo, High Speed Internet, Irrigation, Outbuildings, Patio, Propane, RV Parking, Shop
- Topography: Level,PartialSlope,Sloped
- Residential vegetation: Brush, Garden Space, Wooded
Details
- Additional structures: ADU Beds: 1, ADU Baths: 2
- Parcel number: P124169
- Special conditions: Standard
- Other equipment: Wired for Generator
Construction
Type & style
- Home type: SingleFamily
- Architectural style: Northwest Contemporary,2 Story
- Property subtype: Single Family Residence
Materials
- Wood Products
- Foundation: Poured Concrete, Slab
- Roof: Metal
Condition
- Very Good
- Year built: 2010
Details
- Builder name: Yarcho Construction
Utilities & green energy
- Electric: Company: Puget Sound Energy
- Sewer: Septic Tank, Company: On-Site Septic
- Water: Lake, Company: Individual Well
- Utilities for property: Trifecta Wireless
Community & HOA
Community
- Security: Security System
- Subdivision: Big Lake
Location
- Region: Mount Vernon
Financial & listing details
- Price per square foot: $469/sqft
- Tax assessed value: $1,824,700
- Annual tax amount: $16,701
- Date on market: 5/10/2024
- Listing terms: Conventional
- Inclusions: Dishwashers, DoubleOven, Dryers, GarbageDisposal, Microwaves, Refrigerators, StovesRanges, Washers
Price history
| Date | Event | Price |
|---|---|---|
| 6/25/2024 | Sold | $2,085,000-9%$469/sqft |
Source:  NWMLS as distributed by MLS GRID #2207046 Report a problem NWMLS as distributed by MLS GRID #2207046 Report a problem | ||
| 5/16/2024 | Pending sale | $2,290,000$516/sqft |
Source: NWMLS as distributed by MLS GRID #2207046 Report a problem | ||
| 5/10/2024 | Listed for sale | $2,290,000+815%$516/sqft |
Source: NWMLS as distributed by MLS GRID #2207046 Report a problem | ||
| 5/4/2006 | Sold | $250,280$56/sqft |
Source: Public Record Report a problem | ||
Public tax history
| Year | Property taxes | Tax assessment |
|---|---|---|
| 2025 | $17,140 +2% | $1,824,700 +3.3% |
| 2024 | $16,796 -0.3% | $1,766,300 -1.9% |
| 2023 | $16,840 +0.8% | $1,800,200 +5.4% |
| 2022 | $16,701 | $1,708,100 +21.4% |
| 2021 | -- | $1,406,700 +11.3% |
| 2020 | $13,586 +21% | $1,263,800 +8.2% |
| 2019 | $11,227 -14.1% | $1,168,400 +8.6% |
| 2018 | $13,067 +6.8% | $1,075,700 +10.5% |
| 2017 | $12,233 +4.6% | $973,100 +5.8% |
| 2016 | $11,698 +9.2% | $920,000 +9.8% |
| 2015 | $10,713 +17.2% | $837,900 +11% |
| 2013 | $9,138 | $755,100 +10.4% |
| 2012 | $9,138 +80% | $683,900 +14.4% |
| 2011 | $5,077 | $597,900 +31.5% |
| 2010 | $5,077 +12% | $454,700 -4.8% |
| 2009 | $4,532 +201.8% | $477,700 +194.9% |
| 2008 | $1,502 | $162,000 |
| 2007 | $1,502 | $162,000 |
Find assessor info on the county website
Neighborhood: Big Lake
Nearby homes
- $1,110,0003 bd3 ba4.1k sqft16030 Andal Ln, Mount Vernon, WA 98274Sold
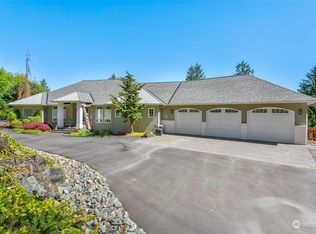
- $1,650,0004 bd5 ba3.8k sqft16163 Andal Ln, Mount Vernon, WA 98274For Sale

- $200,00019.58 acres0 State Route 9, Mount Vernon, WA 98274Lot/Land

- $225,00013.63 acres0 Nhn Andal Ln, Mount Vernon, WA 98274Sold
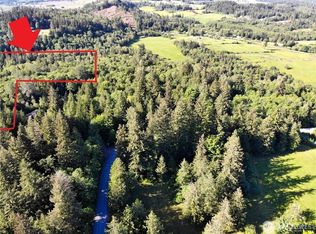
- $232,0005 acres16110 Andal Ln, Mount Vernon, WA 98274Sold
- $930,0003 bd3 ba2.6k sqft15853 Mountain View Rd, Mount Vernon, WA 98274Sold
- $544,0002 bd2 ba2.1k sqft15593 State Route 9, Mount Vernon, WA 98274For Sale
- $1,700,0006 bd6 ba5k sqft16480 Mountain View Rd, Mount Vernon, WA 98274Sold
Nearby schools
GreatSchools rating
- 7/10Big Lake Elementary SchoolGrades: K-6Distance: 1 mi
- 4/10Cascade Middle SchoolGrades: 7-8Distance: 7.1 mi
- 6/10Sedro Woolley Senior High SchoolGrades: 9-12Distance: 6.2 mi
Schools provided by the listing agent
- Elementary: Big Lake Elem
- Middle: Cascade Mid
- High: Sedro Woolley Snr Hi
Source: NWMLS as distributed by MLS GRID. This data may not be complete. We recommend contacting the local school district to confirm school assignments for this home.
Get a cash offer in 3 minutes
Find out how much your home could sell for in as little as 3 minutes with a no-obligation cash offer.
Estimated market value
$2,099,400
Get a cash offer in 3 minutes
Find out how much your home could sell for in as little as 3 minutes with a no-obligation cash offer.
Estimated market value
$2,099,400
- Washington
- Skagit County
- Mount Vernon
- 98274
- Big Lake
- 15942 Andal Lane
