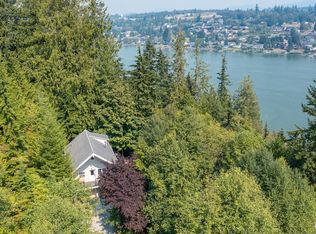
Endless possibilities await on this picturesque 12-acre property featuring a classic farmhouse ready for your vision and updates. Whether you're looking to restore its charm, create your dream country retreat, or invest in acreage with incredible potential, this property offers a rare opportunity. The fenced pasture is ideal for horses, livestock, or hobby farming, with plenty of room for gardens, outbuildings, or recreational use. Enjoy the privacy and peaceful setting while still being within convenient reach of town. Bring your ideas and transform this fixer-upper into something truly special.
Active
Listed by: Muljat Group • Claire Bobadilla
Price cut: $11K (8/17)
$549,000
15593 State Route 9, Mount Vernon, WA 98274
2beds
2,138sqft
Single Family Residence
Built in 1940
12 Acres Lot
$512,800 Zestimate®
$257/sqft
$-- HOA
What's special
Classic farmhouseFenced pasturePrivacy and peaceful setting
- --
- on Zillow
- 1,650
- views
- 112
- saves
Zillow last checked:
Listing updated:
Listed by:
Claire Bobadilla,
Muljat Group
Source: NWMLS as distributed by MLS GRID,MLS#: 2547468
Facts & features
Interior
Bedrooms & bathrooms
- Bedrooms: 2
- Bathrooms: 2
- Full bathrooms: 1
- 1/2 bathrooms: 1
- Main level bathrooms: 2
- Main level bedrooms: 2
Bedroom
- Level: Main
Bedroom
- Level: Main
Bathroom full
- Level: Main
Other
- Level: Main
Bonus room
- Level: Main
Den office
- Level: Second
Kitchen with eating space
- Level: Main
Living room
- Level: Main
Utility room
- Level: Main
Heating
- Fireplace, Baseboard, Stove/Free Standing, Electric, Propane
Cooling
- None
Appliances
- Included: Dryer, Refrigerator, Stove(s)/Range(s), Washer, Dryer(s), Refrigerator(s), Washer(s), Water Heater: Electric, Water Heater Location: downstairs utility room
Features
- Dining Room
- Flooring: Hardwood, See Remarks
- Windows: Dbl Pane/Storm Window
- Basement: Partially Finished
- Number of fireplaces: 1
- Fireplace features: Gas, Main Level: 1, Fireplace
Interior area
- Total structure area: 2,138
- Total interior livable area: 2,138 sqft
Property
Parking
- Total spaces: 5
- Parking features: Driveway
- Uncovered spaces: 5
Features
- Levels: Two
- Stories: 2
- Patio & porch: Dbl Pane/Storm Window, Dining Room, Fireplace, Vaulted Ceiling(s), Water Heater
- Has view: Yes
- View description: Territorial
Lot
- Size: 12 Acres
- Features: Value In Land, Fenced-Partially
- Topography: Partial Slope
- Residential vegetation: Fruit Trees, Garden Space, Pasture
Details
- Parcel number: P27602
- Zoning: URR
- Zoning description: Jurisdiction: County
- Special conditions: Standard
Construction
Type & style
- Home type: SingleFamily
- Architectural style: Traditional,2 Story
- Property subtype: Single Family Residence
Materials
- See Remarks, Wood Products
- Foundation: Poured Concrete
- Roof: Metal
Condition
- Fixer
- Year built: 1940
- Major remodel year: 1991
Utilities & green energy
- Electric: Company: PSE
- Sewer: Septic Tank, Company: OSS
- Water: Individual Well, Company: Individual well
Community & HOA
Community
- Subdivision: Mount Vernon
Location
- Region: Mount Vernon
Financial & listing details
- Price per square foot: $257/sqft
- Tax assessed value: $537,700
- Annual tax amount: $1,759
- Date on market: 7/1/2026
- Listing terms: Rehab Loan
- Inclusions: Dryer(s), Refrigerator(s), Stove(s)/Range(s), Washer(s)
Estimated market value
$512,800
$487,000 - $538,000
$3,166/mo
Price history
| Date | Event | Price |
|---|---|---|
| 8/17/2026 | Price change | $549,000-2%$257/sqft |
Source:  NWMLS as distributed by MLS GRID #2547468 Report a problem NWMLS as distributed by MLS GRID #2547468 Report a problem | ||
| 7/30/2026 | Price change | $560,000-2.6%$262/sqft |
Source: NWMLS as distributed by MLS GRID #2547468 Report a problem | ||
| 7/13/2026 | Price change | $575,000-3.4%$269/sqft |
Source: NWMLS as distributed by MLS GRID #2547468 Report a problem | ||
| 7/1/2026 | Listed for sale | $595,000$278/sqft |
Source: NWMLS as distributed by MLS GRID #2547468 Report a problem | ||
Public tax history
| Year | Property taxes | Tax assessment |
|---|---|---|
| 2025 | $1,759 -4.2% | $515,400 -1.1% |
| 2024 | $1,836 -67.1% | $521,000 -11.5% |
| 2023 | $5,586 +8.9% | $588,700 +14% |
| 2022 | $5,131 | $516,400 +25.1% |
| 2021 | -- | $412,700 +8.9% |
| 2020 | $4,194 +14.5% | $379,000 +7.2% |
| 2019 | $3,662 -10.6% | $353,600 +2.8% |
| 2018 | $4,096 +7.2% | $344,000 +14.8% |
| 2017 | $3,821 +7.6% | $299,600 +6.3% |
| 2016 | $3,550 +4.9% | $281,900 +13.2% |
| 2015 | $3,385 +14.3% | $249,000 +9.1% |
| 2013 | $2,961 | $228,200 +5% |
| 2012 | $2,961 +179.6% | $217,300 -7.8% |
| 2011 | $1,059 | $235,600 -6.2% |
| 2010 | $1,059 -65% | $251,300 -20% |
| 2009 | $3,026 +7.7% | $314,100 +13.6% |
| 2008 | $2,809 | $276,400 |
| 2007 | $2,809 +3.9% | $276,400 +27.6% |
| 2003 | $2,703 +14.1% | $216,600 +14.3% |
| 2002 | $2,368 +1.5% | $189,500 |
| 2001 | $2,334 -2.1% | $189,500 +0.1% |
| 2000 | $2,384 | $189,300 |
Find assessor info on the county website
Monthly payment
Est. payment
Payment breakdown
Explore the cost of this home by adjusting the details. Changes won't be saved.Climate risks
Neighborhood: Big Lake

Similar homes
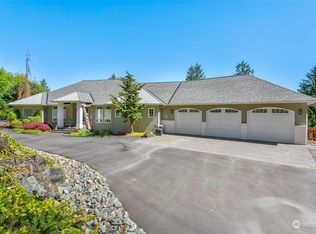
- $573,0004 bd3 ba2.1k sqft117 Dallas Street, Mount Vernon, WA 98274Active
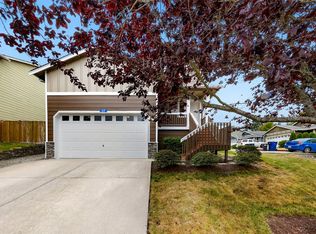 MLS ID #2573568, Isaac May. NWMLS as distributed by MLS GRID
 - $595,0003 bd2 ba1.4k sqft18776 W Big Lake Boulevard, Mount Vernon, WA 98274Active
 MLS ID #2576242, Mark Datskiy. NWMLS as distributed by MLS GRID
 - $--5 bd2 ba2.7k sqft1211 N 17th St, Mount Vernon, WA 98273Auction
 Auction.com 2
 - $625,0003 bd2 ba2k sqft1117 Hopi Lane, Mount Vernon, WA 98273Active
 MLS ID #2582116, Nathan Butcher. NWMLS as distributed by MLS GRID
