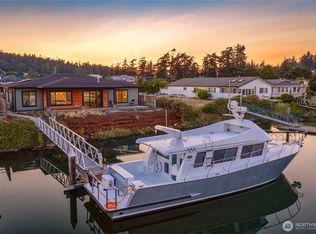
Step into this exquisite residence through a courtyard framed by a beautiful gate, setting the tone for the elegance inside. The entrance features a dramatic vaulted ceiling with exposed beams, flowing into the expansive Living Room, creating an open, airy feel. Breathtaking views are visible throughout the home. A private guest wing ensures comfort and privacy. The Primary Bedroom offers a peaceful retreat with a covered porch, blending luxury, privacy, and seamless indoor-outdoor living. Rendering images of future home and plans in photos!
Active
Listed by: Windermere RE Anacortes Prop. • Gina Davis
$2,199,000
2207 Skyline Way, Anacortes, WA 98221
3beds
2,484sqft
Single Family Residence
Built in 2027
9,583 Square Feet Lot
$-- Zestimate®
$885/sqft
$19/mo HOA
What's special
- --
- on Zillow
- 100
- views
- 6
- saves
Zillow last checked:
Listing updated:
Listed by:
Gina Davis,
Windermere RE Anacortes Prop.,
Kimarie Henning,
Windermere RE Anacortes Prop.
Source: NWMLS as distributed by MLS GRID,MLS#: 2535851
Facts & features
Interior
Bedrooms & bathrooms
- Bedrooms: 3
- Bathrooms: 3
- Full bathrooms: 2
- 1/2 bathrooms: 1
- Main level bathrooms: 3
- Main level bedrooms: 3
Primary bedroom
- Level: Main
Bedroom
- Level: Main
Bedroom
- Level: Main
Bathroom full
- Level: Main
Bathroom full
- Level: Main
Other
- Level: Main
Den office
- Level: Main
Dining room
- Level: Main
Entry hall
- Level: Main
Kitchen with eating space
- Level: Main
Living room
- Level: Main
Utility room
- Level: Main
Heating
- Fireplace, 90%+ High Efficiency, See Remarks, Electric, Natural Gas
Cooling
- 90%+ High Efficiency
Appliances
- Included: Dishwasher, Disposal, Microwave, Refrigerator, Stove(s)/Range(s), Dishwasher(s), Garbage Disposal, Microwave(s), Refrigerator(s), Water Heater: Natural gas
Features
- Bath Off Primary, Dining Room, High Tech Cabling, Pantry
- Flooring: Ceramic Tile, Engineered Hardwood
- Doors: French Doors
- Windows: Dbl Pane/Storm Window
- Basement: None
- Number of fireplaces: 1
- Fireplace features: Gas, Main Level: 1, Fireplace
Interior area
- Total structure area: 2,484
- Total interior livable area: 2,484 sqft
Property
Parking
- Total spaces: 4
- Parking features: Driveway, Attached Garage
- Has attached garage: Yes
- Covered spaces: 2
- Uncovered spaces: 2
Features
- Levels: One
- Stories: 1
- Entry location: Main
- Patio & porch: Bath Off Primary, Dbl Pane/Storm Window, Dining Room, Fireplace, French Doors, High Tech Cabling, Pantry, Sprinkler System, Vaulted Ceiling(s), Walk-In Closet(s), Water Heater
- Has view: Yes
- View description: Bay, Islands, Mountain(s), Ocean, Sea, See Remarks, Sound, Territorial
- Has water view: Yes
- Water view: Bay,Ocean,Sea,Sound
- Waterfront features: Low Bank, No Bank, Ocean Front, Saltwater, Sea
- Frontage length: Waterfront Ft: 83
Lot
- Size: 9,583 Square Feet
- Features: Curbs, Paved, Sidewalk, Cable TV, Electric Car Charging, Fenced-Partially, Gas Available, High Speed Internet, Patio, Sprinkler System
- Topography: Level
Details
- Parcel number: P132702
- Zoning: MMU
- Zoning description: Jurisdiction: City
- Special conditions: Standard
Construction
Type & style
- Home type: SingleFamily
- Architectural style: Contemporary,1 Story
- Property subtype: Single Family Residence
Materials
- Cement Planked, Stone, Wood Products, Cement Plank
- Foundation: Poured Concrete, Slab
- Roof: Composition
Condition
- New construction: Yes
- Year built: 2027
Details
- Builder name: Inspire Homes
Utilities & green energy
- Electric: Company: Puget Sound Energy
- Sewer: Sewer Connected, Company: City of Anacortes
- Water: Public, Company: City of Anacortes
- Utilities for property: Xfinity, City Of Anacortes Fiber
Community & HOA
Community
- Features: Athletic Court, CCRs, Clubhouse, Park, Playground, Trail(s)
- Subdivision: Skyline
HOA
- Services included: Common Area Maintenance
- HOA fee: $225 annually
- HOA phone: 360-293-2001
Location
- Region: Anacortes
Financial & listing details
- Price per square foot: $885/sqft
- Tax assessed value: $751,800
- Annual tax amount: $5,888
- Date on market: 7/9/2026
- Listing terms: Conventional
- Inclusions: Dishwasher(s), Garbage Disposal, Microwave(s), Refrigerator(s), Stove(s)/Range(s)
Estimated market value
Not available
Estimated sales range
Not available
Not available
Price history
| Date | Event | Price |
|---|---|---|
| 7/9/2026 | Listed for sale | $2,199,000$885/sqft |
Source:  NWMLS as distributed by MLS GRID #2535851 Report a problem NWMLS as distributed by MLS GRID #2535851 Report a problem | ||
Public tax history
| Year | Property taxes | Tax assessment |
|---|---|---|
| 2025 | $5,888 +3.7% | $751,800 |
| 2024 | $5,679 -9.9% | $751,800 -10% |
| 2023 | $6,301 +17.1% | $835,400 +15.1% |
| 2022 | $5,382 | $725,700 +3.7% |
| 2021 | -- | $699,800 +4.7% |
| 2020 | $6,293 +6.7% | $668,600 |
| 2019 | $5,896 -10% | $668,600 +7% |
| 2018 | $6,549 +10.1% | $624,800 |
| 2017 | $5,949 +9.3% | $624,800 |
| 2016 | $5,446 | $624,800 +13.6% |
| 2015 | -- | $549,800 |
Find assessor info on the county website
Monthly payment
Est. payment
Payment breakdown
Explore the cost of this home by adjusting the details. Changes won't be saved.Climate risks
Neighborhood: 98221
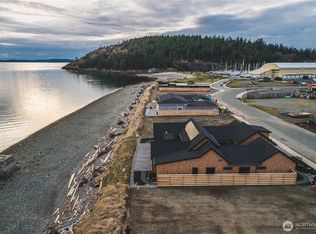
- $2,349,0003 bd4 ba2.4k sqft2215 Skyline Way, Anacortes, WA 88221New Construction
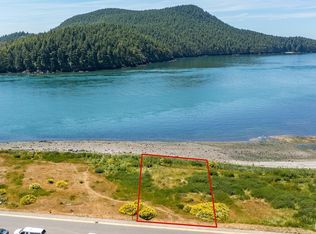
- $807,3003 bd2 ba2.2k sqft2399 Skyline Way UNIT 203, Anacortes, WA 98221Off Market
- $1,990,0003 bd5 ba2.4k sqft5909 Flounder Bay Ln, Anacortes, WA 98221New Construction
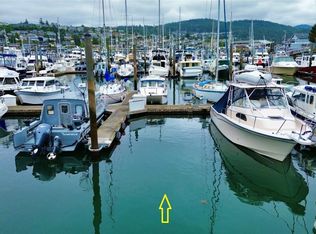
- $142,50030 sqft2304 Skyline Way #A-17, Anacortes, WA 98221Sold
Similar homes
- $1,995,0003 bd4 ba2.3k sqftFidalgo Villas, Anacortes, WA 98221Active
 MLS ID #2535853, Gina Davis. NWMLS as distributed by MLS GRID
 - $1,990,0003 bd5 ba2.4k sqftFidalgo Villas, Anacortes, WA 98221ActiveMLS ID #2535855, Gina Davis. NWMLS as distributed by MLS GRID
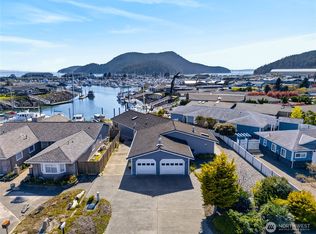
- $2,150,0003 bd3 ba2.8k sqftSkyline 07, Anacortes, WA 98221Active
 MLS ID #2508059, Adam Baldwin. NWMLS as distributed by MLS GRID
 - $2,300,0003 bd2 ba2k sqftSkyline No 7, Anacortes, WA 98221Active
 MLS ID #2557816, Tabata Ileana Perron. NWMLS as distributed by MLS GRID
