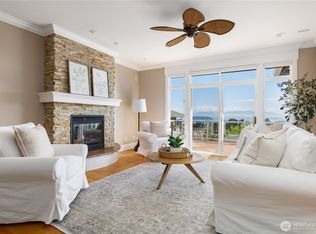
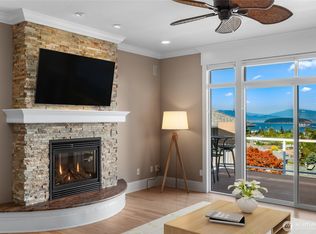
Wake up to sweeping Fidalgo Bay views and enjoy effortless one-level living at Ridge Top. This inviting 1,816 sq ft condominium showcases the view from the great room, primary suite, and kitchen eating area through generous windows. An expansive deck just off the kitchen creates the perfect setting for morning coffee, sunset entertaining, and relaxing while taking in the ever-changing panorama. The bright, spacious kitchen features painted white wood cabinetry with glass-front doors, solid-surface countertops, gas cooktop, and built-in wall oven and microwave. The generous primary suite includes beautiful views, double sinks, and a walk-in shower. The flexible floor plan offers 3 bedrooms or 2 bedrooms plus a comfortable office/flex space. A formal dining area, tile entry, skylights, and newly remodeled ¾ bath add to the appeal. Enjoy truly carefree living with no stairs anywhere in the home. A gentle ramp connects the oversized 2-car garage to the interior, with convenient access through the utility room to the kitchen. Abundant built-in storage and a workbench provide exceptional functionality. Beautiful views, spacious living, flexible spaces, and easy accessibility come together in this exceptional Ridge Top home. It’s the best of both worlds; a peaceful, private home with a wonderful saltwater view, and the ease of Condo living.
Active
Listed by: Windermere RE Anacortes Prop. • Barbara Robinette • 360-298-8754
$799,000
3903 Ridge Top, Anacortes, WA 98221
3beds
1,816sqft
Condominium
Built in 1996
-- sqft lot
$770,800 Zestimate®
$440/sqft
$430/mo HOA
What's special
- --
- on Zillow
- 632
- views
- 22
- saves
Zillow last checked:
Listing updated:
Listed by:
Barbara Robinette 360-298-8754 BarbRobinette@Windermere.com,
Windermere RE Anacortes Prop.
Source: NWMLS as distributed by MLS GRID,MLS#: 2582822
Facts & features
Interior
Bedrooms & bathrooms
- Bedrooms: 3
- Bathrooms: 2
- 3/4 bathrooms: 2
- Main level bathrooms: 2
- Main level bedrooms: 3
Primary bedroom
- Level: Main
Bedroom
- Level: Main
Bedroom
- Level: Main
Bathroom three quarter
- Level: Main
Bathroom three quarter
- Level: Main
Entry hall
- Level: Main
Great room
- Level: Main
Kitchen with eating space
- Level: Main
Living room
- Level: Main
Utility room
- Level: Main
Heating
- Fireplace, Forced Air, Recirculation Pump, Electric, Natural Gas
Cooling
- None
Appliances
- Included: Dishwasher, Disposal, Dryer, Microwave, Refrigerator, Stove(s)/Range(s), Washer, Dishwasher(s), Dryer(s), Garbage Disposal, Microwave(s), Refrigerator(s), Washer(s), Water Heater: Gas, Water Heater Location: Garage, Cooking - Electric Hookup, Cooking-Gas, Cooking-Electric, Dryer-Gas
- Laundry: Dryer-Gas, Washer Hookup, Gas Dryer Hookup
Features
- Flooring: Ceramic Tile, Hardwood, Laminate, Vinyl Plank, Carpet
- Doors: French Doors
- Windows: Insulated Windows, Skylight(s), Coverings: Yes
- Number of fireplaces: 1
- Fireplace features: Gas, Main Level: 1, Fireplace
Interior area
- Total structure area: 1,816
- Total interior livable area: 1,816 sqft
Property
Parking
- Total spaces: 2
- Parking features: Individual Garage
- Has garage: Yes
- Covered spaces: 2
Features
- Levels: One
- Stories: 1
- Entry location: Main
- Patio & porch: Cooking-Electric, Cooking-Gas, Dryer-Gas, Fireplace, French Doors, Insulated Windows, Primary Bathroom, Skylight(s), Vaulted Ceiling(s), Walk-In Closet(s), Washer, Water Heater
- Has view: Yes
- View description: Bay, City, Islands, Mountain(s), Sea, Sound, Strait
- Has water view: Yes
- Water view: Bay,Sea,Sound,Strait
Lot
- Features: Dead End Street, Paved
Details
- Parcel number: P109080
- Special conditions: Standard
Construction
Type & style
- Home type: Condo
- Architectural style: Traditional,Condo (1 Level)
- Property subtype: Condominium
Materials
- Wood Siding
- Roof: Composition
Condition
- Year built: 1996
Utilities & green energy
- Electric: Company: Puget Sound Energy
- Sewer: Company: City of Anacortes
- Water: Company: City of Anacortes
- Utilities for property: Xfinity Comcast, Xfinity Comcast
Green energy
- Energy efficient items: Insulated Windows
Community & HOA
Community
- Subdivision: Anacortes
HOA
- Services included: Common Area Maintenance, Maintenance Grounds, Road Maintenance, Snow Removal
- HOA fee: $430 monthly
- HOA phone: 206-799-0530
Location
- Region: Anacortes
Financial & listing details
- Price per square foot: $440/sqft
- Tax assessed value: $806,300
- Annual tax amount: $6,315
- Date on market: 9/16/2026
- Listing terms: Conventional,VA Loan
- Inclusions: Dishwasher(s), Dryer(s), Garbage Disposal, Microwave(s), Refrigerator(s), Stove(s)/Range(s), Washer(s)
Estimated market value
$770,800
$732,000 - $809,000
$2,759/mo
Price history
| Date | Event | Price |
|---|---|---|
| 10/1/2026 | Listed for sale | $799,000+107.4%$440/sqft |
Source:  NWMLS as distributed by MLS GRID #2582822 Report a problem NWMLS as distributed by MLS GRID #2582822 Report a problem | ||
| 4/1/2013 | Sold | $385,280$212/sqft |
Source: Public Record Report a problem | ||
Public tax history
| Year | Property taxes | Tax assessment |
|---|---|---|
| 2025 | $6,315 +10% | $806,300 +6.1% |
| 2024 | $5,742 +9.2% | $760,100 +9% |
| 2023 | $5,258 +8.5% | $697,100 +6.7% |
| 2022 | $4,845 | $653,300 +19.8% |
| 2021 | -- | $545,300 +1.5% |
| 2020 | $4,912 +14.4% | $537,100 +2.9% |
| 2019 | $4,293 +4.3% | $521,800 +14.7% |
| 2018 | $4,114 +19.6% | $454,900 +15.9% |
| 2017 | $3,440 +6.2% | $392,500 +8.6% |
| 2016 | $3,240 +3.1% | $361,300 +10.5% |
| 2015 | $3,142 +5% | $327,100 +4.6% |
| 2013 | $2,993 | $312,700 |
| 2012 | $2,993 -9% | $312,700 -6.2% |
| 2011 | $3,291 | $333,300 -12% |
| 2010 | $3,291 -0.2% | $378,600 -13.6% |
| 2009 | $3,298 +0.6% | $438,000 |
| 2008 | $3,279 | $438,000 |
| 2007 | $3,279 +10.5% | $438,000 +48.5% |
| 2003 | $2,968 +5.3% | $295,000 +10.3% |
| 2002 | $2,820 -2.9% | $267,500 |
| 2001 | $2,903 -3.7% | $267,500 +1.9% |
| 2000 | $3,015 | $262,500 |
Find assessor info on the county website
Monthly payment
Est. payment
Payment breakdown
Explore the cost of this home by adjusting the details. Changes won't be saved.Climate risks
Neighborhood: 98221
Similar homes
- $799,9004 bd3 ba2.5k sqftFir Crest, Anacortes, WA 98221Active
 MLS ID #2584850, Jill Sjolin. NWMLS as distributed by MLS GRID
 - $649,5003 bd2 ba1.7k sqft3419 G Avenue, Anacortes, WA 98221Active
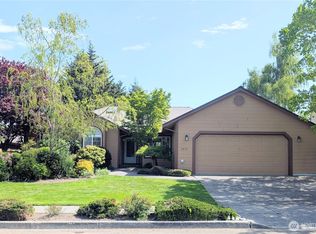 MLS ID #2491292, Elizabeth Perron. NWMLS as distributed by MLS GRID
 - $795,9503 bd3 ba2.2k sqft5214 Maritime Court, Anacortes, WA 98221Active
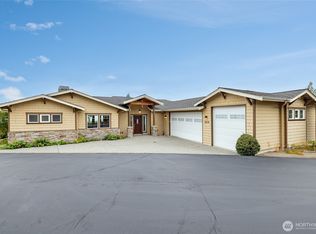 MLS ID #2560698, Andrew Sale. NWMLS as distributed by MLS GRID
 - $739,0003 bd3 ba1.9k sqft3712 W 8th Street, Anacortes, WA 98221Active
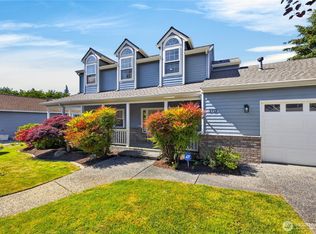 MLS ID #2532750, Jay Kiesser. NWMLS as distributed by MLS GRID
