Whidbey living can be yours in this fun & functional 2,094 sf home. Centrally located, the move-in ready 3 bed/3 bath home is sure to tick all the boxes. The main level shines with a welcoming living room, transitional dining area, & nice kitchen featuring a professional-grade range & hood, stainless steel appliances, abundant counter space and storage, & clever built-ins. The primary suite captures the pretty natural light & distant views, offers a walk-in closet, & 3/4 bath. A laundry room w/built-in folding station is a wonderful bonus, & an additional bedroom & full bath complete the upper level. Head downstairs to the light-filled daylight basement, where a cozy family room anchored by a free-standing wood burning stove invites you to relax. A sunny den/bonus room, 3/4 bath, generous storage, & spacious bedroom provide room for everyone. A separate-entry into the storage/workroom offers the flex space every homeowner covets. The home is pre-wired for sound, features a built-in central vacuum, new hot water heater, new interior & exterior paint, & eight y/o roof. Outside, a flagstone entry framed by garden beds & a patio create a welcoming arrival. A woodshed w/stacked wood, propane tank, & storage shed are included for the new owner. A state-of-the-art septic system has been installed, ensuring longevity & peace of mind. Enjoy everything the Rolling Hills community offers: pool, private dock, beach & pier access, sports courts, ball field, & clubhouse.
Active
Listed by: Windermere Whidbey Island • Coreen Lerch
Price cut: $25.5K (9/29)
$549,500
1002 Carl Avenue, Oak Harbor, WA 98277
3beds
2,094sqft
Single Family Residence
Built in 1978
0.33 Acres Lot
$545,300 Zestimate®
$262/sqft
$125/mo HOA
What's special
Free-standing wood burning stoveNice kitchenLight-filled daylight basementPretty natural lightDistant viewsPrimary suiteWalk-in closet
- --
- on Zillow
- 833
- views
- 73
- saves
Zillow last checked:
Listing updated:
Listed by:
Coreen Lerch,
Windermere Whidbey Island
Source: NWMLS as distributed by MLS GRID,MLS#: 2572193
Facts & features
Interior
Bedrooms & bathrooms
- Bedrooms: 3
- Bathrooms: 3
- Full bathrooms: 1
- 3/4 bathrooms: 2
- Main level bathrooms: 2
- Main level bedrooms: 2
Primary bedroom
- Level: Main
Bedroom
- Level: Main
Bedroom
- Level: Lower
Bathroom full
- Level: Main
Bathroom three quarter
- Level: Lower
Bathroom three quarter
- Level: Main
Den office
- Level: Lower
Dining room
- Level: Main
Entry hall
- Level: Main
Family room
- Level: Lower
Kitchen with eating space
- Level: Main
Living room
- Level: Main
Utility room
- Level: Lower
Heating
- Fireplace, Wall Furnace, Electric
Cooling
- None
Appliances
- Included: Dishwasher, Refrigerator, Stove(s)/Range(s), Dishwasher(s), Refrigerator(s), Water Heater: Electric, Water Heater Location: Basement Utility Closet
Features
- Bath Off Primary, Central Vacuum
- Flooring: Ceramic Tile, Hardwood
- Windows: Dbl Pane/Storm Window
- Basement: Daylight
- Number of fireplaces: 1
- Fireplace features: Wood Burning, Lower Level: 1, Fireplace
Interior area
- Total structure area: 2,094
- Total interior livable area: 2,094 sqft
Video & virtual tour
Property
Parking
- Total spaces: 2
- Parking features: Driveway
- Uncovered spaces: 2
Features
- Levels: One
- Stories: 1
- Entry location: Main
- Patio & porch: Bath Off Primary, Built-In Vacuum, Dbl Pane/Storm Window, Fireplace, Walk-In Closet(s), Water Heater
- Pool features: Community
- Has view: Yes
- View description: Territorial
Lot
- Size: 0.33 Acres
- Dimensions: 96 x 195 x 57 x 184
- Features: Paved, High Speed Internet, Outbuildings, Patio, Propane
- Topography: Level,Partial Slope
- Residential vegetation: Garden Space
Details
- Parcel number: S805000070030
- Zoning: Rural Residential
- Zoning description: Jurisdiction: County
- Special conditions: Standard
Construction
Type & style
- Home type: SingleFamily
- Architectural style: 1 Story w/Bsmnt.
- Property subtype: Single Family Residence
Materials
- Wood Siding, Wood Products
- Foundation: Poured Concrete, Slab
- Roof: Composition
Condition
- Year built: 1978
Utilities & green energy
- Electric: Company: Puget Sound Energy
- Sewer: Septic Tank, Company: Septic
- Water: Community, Company: Rolling Hills Glencairn
- Utilities for property: Wave
Community & HOA
Community
- Features: Athletic Court, CCRs, Clubhouse, Park, Playground
- Subdivision: Rolling Hills
HOA
- Services included: Common Area Maintenance, See Remarks, Water
- HOA fee: $125 monthly
- HOA phone: 360-678-7446
Location
- Region: Oak Harbor
Financial & listing details
- Price per square foot: $262/sqft
- Tax assessed value: $462,183
- Annual tax amount: $2,960
- Date on market: 8/21/2026
- Listing terms: Conventional,FHA,USDA Loan,VA Loan
- Inclusions: Dishwasher(s), Refrigerator(s), Stove(s)/Range(s)
Estimated market value
$545,300
$518,000 - $573,000
$2,875/mo
Price history
| Date | Event | Price |
|---|---|---|
| 9/29/2026 | Price change | $549,500-4.4%$262/sqft |
Source:  NWMLS as distributed by MLS GRID #2572193 Report a problem NWMLS as distributed by MLS GRID #2572193 Report a problem | ||
| 8/21/2026 | Listed for sale | $575,000+669.3%$275/sqft |
Source: NWMLS as distributed by MLS GRID #2572193 Report a problem | ||
| 8/29/2014 | Sold | $74,739$36/sqft |
Source: Public Record Report a problem | ||
Public tax history
| Year | Property taxes | Tax assessment |
|---|---|---|
| 2025 | $2,961 +6.8% | $462,183 +5.7% |
| 2024 | $2,771 -14.2% | $437,394 -2.9% |
| 2023 | $3,230 -1.2% | $450,458 +4.4% |
| 2022 | $3,270 +1.3% | $431,456 +16.5% |
| 2021 | $3,227 +20.8% | $370,329 +13.8% |
| 2020 | $2,670 +102.9% | $325,285 +8.3% |
| 2019 | $1,316 -46.4% | $300,385 +87.3% |
| 2018 | $2,456 +74.2% | $160,376 +10.2% |
| 2017 | $1,410 +22.1% | $145,583 +15.5% |
| 2016 | $1,154 +23.2% | $125,995 +30.7% |
| 2015 | $936 | $96,408 +17.2% |
| 2013 | -- | $82,233 |
| 2012 | -- | -- |
| 2010 | -- | -- |
| 2009 | -- | $112,380 -1.1% |
| 2008 | -- | $113,618 -1.1% |
| 2007 | -- | $114,856 +3% |
| 2006 | -- | $111,458 +40.3% |
| 2005 | -- | $79,466 +15.6% |
| 2002 | -- | $68,741 -27.6% |
| 2000 | $925 | $94,901 |
Find assessor info on the county website
Monthly payment
Est. payment
Payment breakdown
Explore the cost of this home by adjusting the details. Changes won't be saved.Climate risks
Neighborhood: 98277

Similar homes
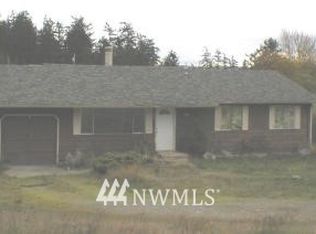
- $550,0003 bd2 ba1.8k sqft255 NW Columbia Drive, Oak Harbor, WA 98277Active
 MLS ID #2591170, Nicole Haun. NWMLS as distributed by MLS GRID
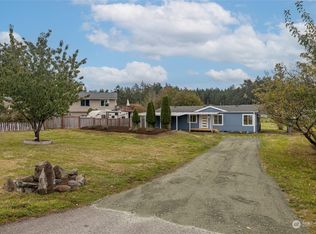
 - $539,9993 bd2 ba1.6k sqft1916 N Fir Woods Place, Oak Harbor, WA 98277Active
 MLS ID #2589959, Inderveer Basra. NWMLS as distributed by MLS GRID
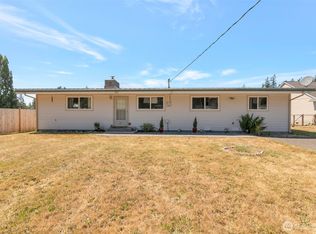
 - $585,0003 bd2 ba1.8k sqft930 Donald Avenue, Oak Harbor, WA 98277Active
 MLS ID #2583486, Ronaldo Manalo. NWMLS as distributed by MLS GRID
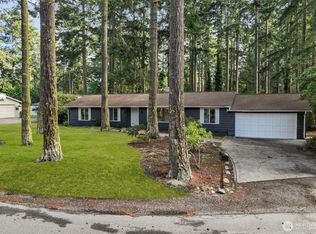
 - $595,0003 bd3 ba1.8k sqft1074 N Estate Lane, Oak Harbor, WA 98277Active
 MLS ID #2545878, Bert Clay. NWMLS as distributed by MLS GRID
