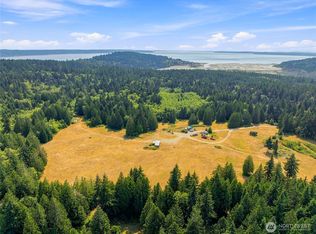
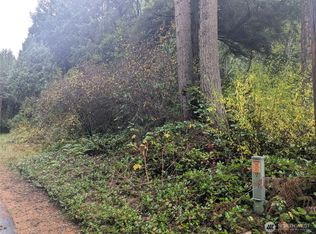
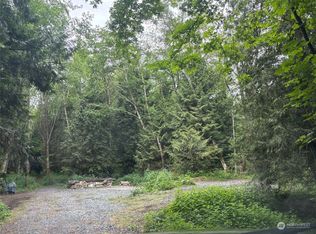
Welcome home to your own woodland retreat on 5 secluded acres in Clinton! Tucked at the end of a quiet lane, this 2-bedroom, 2001 log home is pure cozy cabin charm. Step inside to soaring timber-frame beams, warm knotty pine, and gleaming hardwoods filling the open living space with light. The kitchen features granite counters, an island gas range with double oven, stainless appliances, a walk-in pantry, and a breakfast bar. Warm up by the propane fireplace, or curl up in the sunroom by the wood stove, then step out to the expansive deck framed by towering evergreens. Upstairs, a skylit loft makes a great reading nook, office, or flex space. The upper-level primary suite offers vaulted ceilings with exposed beams, a walk-in closet, and an attached bath with a tiled walk-in shower. The main-level bath has a jetted soaking tub. Ductless mini-split keeps things comfortable year-round. Outside, stroll the footbridge over the pond, home to mature koi, take a summer dip in the above-ground pool with its own deck, or get creative in the charming garden cottage with its sunburst gable. Sweeping lawns, pond and territorial views, a detached 400 sq ft garage with workbench space, and plenty of driveway parking round it all out. Close to the Clinton ferry, this is Whidbey Island living at its coziest!
Active
Listed by: KW North Sound • Anton Stetner • 425-879-7933
$775,000
4299 Sorrel, Clinton, WA 98236
2beds
1,833sqft
Single Family Residence
Built in 2001
5 Acres Lot
$748,300 Zestimate®
$423/sqft
$-- HOA
What's special
- --
- on Zillow
- 2,629
- views
- 275
- saves
Likely to sell faster than
Zillow last checked:
Listing updated:
Listed by:
Anton Stetner 425-879-7933 antonstetner@gmail.com,
KW North Sound,
Kimberly Thompson 425-586-0037,
KW North Sound
Source: NWMLS as distributed by MLS GRID,MLS#: 2596749
Facts & features
Interior
Bedrooms & bathrooms
- Bedrooms: 2
- Bathrooms: 2
- 3/4 bathrooms: 2
- Main level bathrooms: 1
Primary bedroom
- Level: Second
Bedroom
- Level: Second
Bathroom three quarter
- Level: Main
Bathroom three quarter
- Level: Second
Bonus room
- Level: Second
Dining room
- Level: Main
Entry hall
- Level: Main
Family room
- Level: Main
Kitchen with eating space
- Level: Main
Utility room
- Level: Main
Heating
- Fireplace, Ductless, Stove/Free Standing, Wall Furnace, Electric, Propane, Wood
Cooling
- Ductless
Appliances
- Included: Dishwasher, Double Oven, Dryer, Refrigerator, See Remarks, Stove(s)/Range(s), Trash Compactor, Washer, Dishwasher(s), Dryer(s), Refrigerator(s), Washer(s)
Features
- Bath Off Primary, Ceiling Fan(s), Pantry
- Flooring: Ceramic Tile, Hardwood, Marble, Carpet
- Windows: Skylight(s)
- Basement: None
- Number of fireplaces: 1
- Fireplace features: Gas, Main Level: 1, Fireplace
Interior area
- Total structure area: 1,833
- Total interior livable area: 1,833 sqft
Property
Parking
- Total spaces: 2
- Parking features: Driveway, Detached Garage
- Has garage: Yes
- Covered spaces: 2
Features
- Levels: Two
- Stories: 2
- Entry location: Main
- Patio & porch: Bath Off Primary, Ceiling Fan(s), Fireplace, Jetted Tub, Pantry, Skylight(s), Walk-In Closet(s)
- Spa features: Bath
- Has view: Yes
- View description: Pond, Territorial
- Has water view: Yes
- Water view: Pond
Lot
- Size: 5 Acres
- Features: Dead End Street, Secluded
Details
- Parcel number: R328021003700
- Special conditions: Standard
Construction
Type & style
- Home type: SingleFamily
- Architectural style: 2 Story
- Property subtype: Single Family Residence
Materials
- Log, Wood Siding
- Foundation: Poured Concrete
- Roof: Composition
Condition
- Year built: 2001
Utilities & green energy
- Electric: Company: PSE
- Sewer: Septic Tank
- Water: Individual Well
- Utilities for property: Dish Network, Whidbey Telephone
Community & HOA
Community
- Subdivision: Clinton
Location
- Region: Clinton
Financial & listing details
- Price per square foot: $423/sqft
- Tax assessed value: $736,178
- Annual tax amount: $5,834
- Date on market: 10/22/2026
- Listing terms: Conventional,FHA,VA Loan
- Inclusions: Dishwasher(s), Double Oven, Dryer(s), Refrigerator(s), See Remarks, Stove(s)/Range(s), Trash Compactor, Washer(s)
- Road surface type: Dirt
Estimated market value
$748,300
$711,000 - $786,000
$3,027/mo
Price history
| Date | Event | Price |
|---|---|---|
| 11/5/2026 | Listed for sale | $775,000+2179.4%$423/sqft |
Source:  NWMLS as distributed by MLS GRID #2596749 Report a problem | ||
| 3/6/2000 | Sold | $34,000$19/sqft |
Source: Agent Provided Report a problem | ||
Public tax history
| Year | Property taxes | Tax assessment |
|---|---|---|
| 2025 | $5,835 +8.6% | $736,178 -1.3% |
| 2024 | $5,370 +10.5% | $745,713 +0.7% |
| 2023 | $4,859 +9.8% | $740,587 +12.9% |
| 2022 | $4,426 -1.1% | $656,200 +17% |
| 2021 | $4,473 +15.4% | $560,978 +13.4% |
| 2020 | $3,876 +15.7% | $494,830 +9.1% |
| 2019 | $3,351 -3.3% | $453,624 +2.1% |
| 2018 | $3,466 +4.3% | $444,258 +10.9% |
| 2017 | $3,323 +8.9% | $400,481 -0.6% |
| 2016 | $3,052 0% | $403,016 +3.2% |
| 2015 | $3,053 | $390,550 -11.7% |
| 2013 | -- | $442,266 |
| 2012 | -- | -- |
| 2010 | -- | -- |
| 2009 | -- | $485,124 +3.2% |
| 2008 | -- | $469,986 +8.6% |
| 2007 | -- | $432,659 +7.5% |
| 2006 | -- | $402,510 +63.5% |
| 2005 | -- | $246,158 |
Find assessor info on the county website
Monthly payment
Est. payment
Payment breakdown
Explore the cost of this home by adjusting the details. Changes won't be saved.Climate risks
Neighborhood: 98236

Similar homes
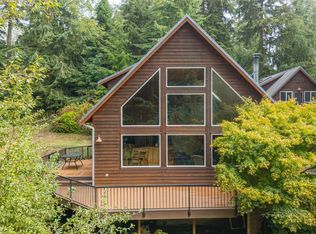
- $775,0002 bd2 ba2.2k sqft411 Puget Drive, Coupeville, WA 98239Active
 MLS ID #2589730, Michael Tenore. NWMLS as distributed by MLS GRID
- $744,0003 bd3 ba2.1k sqft4901 Fowler Avenue, Everett, WA 98203Active
 MLS ID #2601530, Stephen H. Koon. NWMLS as distributed by MLS GRID
- $725,0002 bd2 ba2.3k sqft6360 Apple Lane, Freeland, WA 98249Contingent
 MLS ID #2561806, Carol Gilmore Sauter. NWMLS as distributed by MLS GRID
- $894,0002 bd2 ba1.5k sqftKnowles First Addition, Clinton, WA 98236Active
 MLS ID #2519496, Suzanne Leisher. NWMLS as distributed by MLS GRID
