Excellent value with substantial square footage on a private double lot backing to a greenbelt. This 3-bed, 2.5-bath home offers privacy, mature trees, off-street parking, and an attached two-car garage. The main level features an open layout with easy-care engineered flooring and updated appliances & includes a spacious master bedroom with en suite bath. The lower level includes new carpet, a large bedroom & bonus room (pool table included), a utility/laundry room & pantry. Multiple decks overlook the natural surroundings. Ideal for buyers seeking room to grow and the opportunity to update & build equity while enjoying Scatchet Head community amenities: private pool, event rooms, boat launch, beach ,tennis courts and park. Buyer is to verify all measurements & land uses with Island Co & SHHOA
Active
Listed by: Channel View RE Sales and Mgmt • Sandra A Everett
Price cut: $36K (8/31)
$554,000
7905 Decatur Avenue, Clinton, WA 98236
3beds
2,142sqft
Single Family Residence
Built in 1990
0.52 Acres Lot
$548,200 Zestimate®
$259/sqft
$94/mo HOA
What's special
Off-street parkingBonus roomAttached two-car garageEasy-care engineered flooringMature treesLarge bedroomUpdated appliances
- --
- on Zillow
- 599
- views
- 27
- saves
Zillow last checked:
Listing updated:
Listed by:
Sandra A Everett,
Channel View RE Sales and Mgmt
Source: NWMLS as distributed by MLS GRID,MLS#: 2566835
Facts & features
Interior
Bedrooms & bathrooms
- Bedrooms: 3
- Bathrooms: 3
- Full bathrooms: 2
- 1/2 bathrooms: 1
- Main level bathrooms: 2
- Main level bedrooms: 2
Primary bedroom
- Level: Main
Bedroom
- Level: Main
Bedroom
- Level: Lower
Bathroom full
- Level: Main
Bathroom full
- Description: master full
- Level: Main
Other
- Level: Lower
Bonus room
- Level: Lower
Dining room
- Level: Main
Entry hall
- Level: Main
Kitchen without eating space
- Level: Main
Utility room
- Level: Lower
Heating
- Fireplace, Baseboard, Electric, Pellet
Cooling
- None
Appliances
- Included: Dishwasher, Dryer, Microwave, Refrigerator, Stove(s)/Range(s), Washer, Dishwasher(s), Dryer(s), Microwave(s), Refrigerator(s), Washer(s), Water Heater: electric, Water Heater Location: garage
Features
- Bath Off Primary, Ceiling Fan(s)
- Flooring: Laminate, Vinyl, Carpet
- Basement: Daylight
- Number of fireplaces: 1
- Fireplace features: Pellet Stove, Main Level: 1, Fireplace
Interior area
- Total structure area: 2,142
- Total interior livable area: 2,142 sqft
Property
Parking
- Total spaces: 4
- Parking features: Attached Garage
- Has attached garage: Yes
- Covered spaces: 2
- Uncovered spaces: 2
Features
- Levels: One and One Half
- Stories: 1
- Entry location: Main
- Patio & porch: Bath Off Primary, Ceiling Fan(s), Fireplace, Water Heater
- Has view: Yes
- View description: Territorial
Lot
- Size: 0.52 Acres
- Features: Adjacent to Public Land, Drought Resistant Landscape, Paved, Deck
- Topography: Partial Slope,Sloped,Terraces
- Residential vegetation: Brush, Garden Space, Wooded
Details
- Parcel number: 536469
- Zoning description: Jurisdiction: County
- Special conditions: Standard
- Other equipment: Leased Equipment: none
Construction
Type & style
- Home type: SingleFamily
- Architectural style: Contemporary,1 1/2 Story
- Property subtype: Single Family Residence
Materials
- Wood Products
- Foundation: Poured Concrete
- Roof: Composition
Condition
- Average
- Year built: 1990
- Major remodel year: 1990
Utilities & green energy
- Electric: Company: PSE
- Sewer: Septic Tank
- Water: Community, Company: Scatchet Head
Community & HOA
Community
- Features: Boat Launch, CCRs, Clubhouse, Park
- Subdivision: Clinton
HOA
- Services included: Water
- HOA fee: $1,130 annually
- HOA phone: 360-579-4934
Location
- Region: Clinton
Financial & listing details
- Price per square foot: $259/sqft
- Tax assessed value: $521,615
- Annual tax amount: $2,264
- Date on market: 8/10/2026
- Listing terms: Conventional,FHA,VA Loan
- Inclusions: Dishwasher(s), Dryer(s), Leased Equipment, Microwave(s), Refrigerator(s), Stove(s)/Range(s), Washer(s)
Estimated market value
$548,200
$521,000 - $576,000
$3,406/mo
Price history
| Date | Event | Price |
|---|---|---|
| 8/31/2026 | Price change | $554,000-6.1%$259/sqft |
Source:  NWMLS as distributed by MLS GRID #2566835 Report a problem NWMLS as distributed by MLS GRID #2566835 Report a problem | ||
| 8/10/2026 | Listed for sale | $590,000+122.6%$275/sqft |
Source: NWMLS as distributed by MLS GRID #2566835 Report a problem | ||
| 5/13/2016 | Sold | $265,000-1.5%$124/sqft |
Source: NWMLS as distributed by MLS GRID #910734 Report a problem | ||
| 4/11/2016 | Pending sale | $269,000$126/sqft |
Source: Windermere Real Estate/South Whidbey #910734 Report a problem | ||
| 3/19/2016 | Listed for sale | $269,000+72.4%$126/sqft |
Source: Windermere Real Estate/South Whidbey #910734 Report a problem | ||
| 6/4/2012 | Sold | $156,000+2.3%$73/sqft |
Source: NWMLS as distributed by MLS GRID #336811 Report a problem | ||
| 5/4/2012 | Pending sale | $152,500$71/sqft |
Source: Windermere Real Estate/M2, LLC #336811 Report a problem | ||
| 3/30/2012 | Listed for sale | $152,500-22.6%$71/sqft |
Source: Windermere Real Estate/M2, LLC #336811 Report a problem | ||
| 12/9/2003 | Sold | $197,000$92/sqft |
Source: NWMLS as distributed by MLS GRID #23128227 Report a problem | ||
Public tax history
| Year | Property taxes | Tax assessment |
|---|---|---|
| 2025 | $4,130 +11.4% | $521,615 +1.3% |
| 2024 | $3,706 +7.9% | $514,998 -1.7% |
| 2023 | $3,433 +4.6% | $523,862 +7.4% |
| 2022 | $3,283 +4.8% | $487,691 +24% |
| 2021 | $3,132 +9.9% | $393,207 +8% |
| 2020 | $2,851 +22.2% | $364,112 +12.5% |
| 2019 | $2,333 -5.7% | $323,749 +4.7% |
| 2018 | $2,473 +10.1% | $309,301 +14.4% |
| 2017 | $2,246 +12.7% | $270,409 +3% |
| 2016 | $1,992 +20.4% | $262,623 +24.9% |
| 2015 | $1,654 | $210,276 -2.3% |
| 2013 | -- | $215,127 |
| 2012 | -- | -- |
| 2010 | -- | -- |
| 2009 | -- | $291,242 -1.8% |
| 2008 | -- | $296,707 +12.4% |
| 2007 | -- | $263,881 +14.7% |
| 2006 | -- | $230,090 +27.1% |
| 2005 | -- | $181,014 +13.9% |
| 2002 | -- | $158,991 +5.7% |
| 2000 | $1,526 | $150,447 |
Find assessor info on the county website
Monthly payment
Est. payment
Payment breakdown
Explore the cost of this home by adjusting the details. Changes won't be saved.Climate risks
Neighborhood: 98236
Similar homes
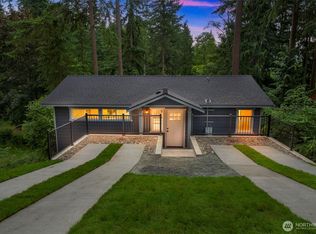
- $545,0002 bd3 ba2k sqft4361 Shadowood Drive, Clinton, WA 98236Active
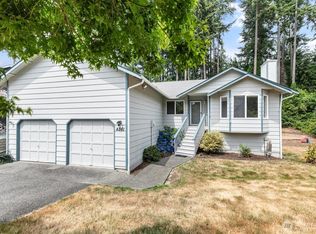 MLS ID #2560879, Buz McKinley. NWMLS as distributed by MLS GRID
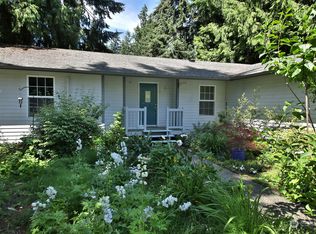
 - $625,0003 bd2 ba1.8k sqftSierra Park, Camano Island, WA 98282Active
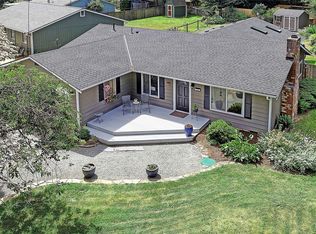 MLS ID #2586428, Tracy L Stevens. NWMLS as distributed by MLS GRID
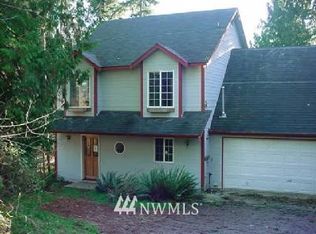
 - $700,0003 bd2 ba2.2k sqft2404 Ravenna Street, Everett, WA 98203Active
 MLS ID #2586998, Narady Chea. NWMLS as distributed by MLS GRID
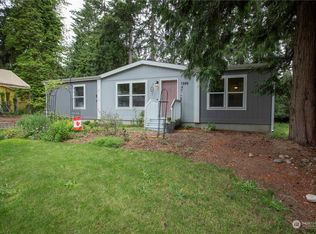
 - $659,0002 bd2 ba2k sqftCampbell's Glen, Clinton, WA 98236Active
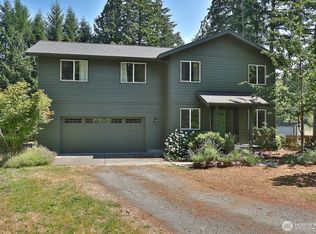 MLS ID #2566037, Lisa Dayton Leonard. NWMLS as distributed by MLS GRID
