Welcome to this beautifully maintained Whidbey Island home offering comfort, efficiency, and exceptional value. Set on a spacious lot, this light-filled home features vaulted ceilings, luxury vinyl plank flooring, two full bathrooms, generous walk-in closets, and a versatile bonus room that provides flexible space for guests, a home office, or hobbies. The open-concept living area flows into a well-appointed kitchen with a farmhouse sink, newer Frigidaire appliances, LG refrigerator, and an oversized sliding glass door leading to a custom wood deck, perfect for relaxing or entertaining. Energy conscious buyers will appreciate the grid-tied solar system, which helps keep summer electric bills remarkably low, along with a backup power system capable of powering most of the home for up to four days during outages. Additional highlights include a mini-split heating and cooling system, EV charger ready, RV parking with 20-, 30-, and 50-amp hookups, a detached garage, and dual carports. The Scatchet Head Community Club Homeowners Association provides members beach access to Cultus Bay, and outstanding views of Mt. Rainier and Puget Sound on the south end of Whidbey Island. It operates a clubhouse, heated swimming pool, boat launch ramps, picnic/BBQ areas, tennis, pickleball, and basketball courts. Enjoy peaceful island living with modern conveniences in a home thoughtfully upgraded for comfort, efficiency, and everyday enjoyment.
Active
Listed by: Ken Barcus Realty • Renee Marie Winn
$560,000
7883 San Juan Ave, Clinton, WA 98236
2beds
1,535sqft
Manufactured Home, Manufactured On Land
Built in 2018
7,496 Square Feet Lot
$551,800 Zestimate®
$365/sqft
$47/mo HOA
What's special
Well-appointed kitchenDetached garageFarmhouse sinkVersatile bonus roomGenerous walk-in closetsCustom wood deckOversized sliding glass door
- 31 days
- 351
- 15
Zillow last checked:
Listing updated:
Listed by:
Renee Marie Winn,
Ken Barcus Realty,
Dana Monson,
Ken Barcus Realty
Source: NWMLS as distributed by MLS GRID,MLS#: 2562749
Facts & features
Interior
Bedrooms & bathrooms
- Bedrooms: 2
- Bathrooms: 2
- Full bathrooms: 2
- Main level bathrooms: 2
- Main level bedrooms: 2
Primary bedroom
- Level: Main
Bedroom
- Level: Main
Bathroom full
- Level: Main
Bathroom full
- Level: Main
Den office
- Level: Main
Entry hall
- Level: Main
Kitchen with eating space
- Level: Main
Living room
- Level: Main
Utility room
- Level: Main
Heating
- Ductless, Forced Air, Electric
Cooling
- Ductless
Appliances
- Included: Dishwasher, Microwave, Refrigerator, Stove(s)/Range(s), Dishwasher(s), Microwave(s), Refrigerator(s)
Features
- Bath Off Primary, Ceiling Fan(s)
- Flooring: Laminate, Vinyl Plank
- Windows: Dbl Pane/Storm Window
- Basement: None
- Has fireplace: No
- Fireplace features: Electric
Interior area
- Total structure area: 1,535
- Total interior livable area: 1,535 sqft
Property
Parking
- Total spaces: 4
- Parking features: Detached Carport, Driveway, Detached Garage, Off Street, RV Parking
- Has garage: Yes
- Has carport: Yes
- Covered spaces: 4
Features
- Levels: One
- Stories: 1
- Entry location: Main
- Patio & porch: Bath Off Primary, Ceiling Fan(s), Dbl Pane/Storm Window, Vaulted Ceiling(s), Walk-In Closet(s)
- Pool features: Community
Lot
- Size: 7,496 Square Feet
- Features: Paved, Deck, Electric Car Charging, Fenced-Partially, High Speed Internet, RV Parking
- Topography: Level,Partial Slope
Details
- Parcel number: S811000050240
- Zoning: 10
- Special conditions: Standard
Construction
Type & style
- Home type: MobileManufactured
- Architectural style: Manuf-Double Wide
- Property subtype: Manufactured Home, Manufactured On Land
Materials
- Wood Products
- Foundation: Block
- Roof: Composition
Condition
- Very Good
- Year built: 2018
Utilities & green energy
- Electric: Company: Puget Sound Energy
- Sewer: Septic Tank
- Water: Public, Company: Scatchet Head Water District
- Utilities for property: Whidbey Telecom
Community & HOA
Community
- Features: Athletic Court, Clubhouse, Playground
- Subdivision: Scatchet Head
HOA
- Services included: See Remarks
- HOA fee: $565 annually
- HOA phone: 360-579-4934
Location
- Region: Clinton
Financial & listing details
- Price per square foot: $365/sqft
- Tax assessed value: $390,078
- Annual tax amount: $3,108
- Date on market: 7/30/2026
- Cumulative days on market: 33 days
- Listing terms: Conventional,VA Loan
- Inclusions: Dishwasher(s), Microwave(s), Refrigerator(s), Stove(s)/Range(s)
- Body type: Double Wide
Estimated market value
$551,800
$524,000 - $579,000
$2,850/mo
Price history
| Date | Event | Price |
|---|---|---|
| 7/31/2026 | Listed for sale | $560,000+1766.7%$365/sqft |
Source:  NWMLS as distributed by MLS GRID #2562749 Report a problem NWMLS as distributed by MLS GRID #2562749 Report a problem | ||
| 8/7/2018 | Sold | $30,000-23.1%$20/sqft |
Source: Public Record Report a problem | ||
| 1/3/2014 | Listing removed | $39,000$25/sqft |
Source: RE/MAX SEASIDE PROPERTIES #180231 Report a problem | ||
| 1/9/2013 | Listed for sale | $39,000-9.1%$25/sqft |
Source: Cevado Technologies #180231 Report a problem | ||
| 12/2/2012 | Listing removed | $42,900$28/sqft |
Source: RE/MAX SEASIDE PROPERTIES #180231 Report a problem | ||
| 8/17/2011 | Price change | $42,900-4.5%$28/sqft |
Source: RE/MAX SEASIDE PROPERTIES #180231 Report a problem | ||
| 7/20/2011 | Price change | $44,900-10%$29/sqft |
Source: RE/MAX SEASIDE PROPERTIES #180231 Report a problem | ||
| 4/13/2011 | Price change | $49,900+11.1%$33/sqft |
Source: RE/MAX SEASIDE PROPERTIES #180231 Report a problem | ||
| 3/4/2011 | Price change | $44,900-10%$29/sqft |
Source: RE/MAX SEASIDE PROPERTIES #180231 Report a problem | ||
| 2/9/2011 | Listed for sale | $49,900-23.1%$33/sqft |
Source: Cevado Technologies #180231 Report a problem | ||
| 11/21/2009 | Listing removed | $64,900$42/sqft |
Source: Coldwell Banker Tara Properties, Inc. #29018970 Report a problem | ||
| 11/10/2009 | Listed for sale | $64,900$42/sqft |
Source: Coldwell Banker Tara Properties, Inc. #29018970 Report a problem | ||
| 7/18/2009 | Listing removed | $64,900$42/sqft |
Source: Coldwell Banker Tara Properties, Inc. #29018970 Report a problem | ||
| 3/24/2009 | Price change | $64,900-18.4%$42/sqft |
Source: Coldwell Banker Tara Properties, Inc. #29018970 Report a problem | ||
| 2/9/2009 | Listed for sale | $79,500$52/sqft |
Source: Coldwell Banker Tara Properties, Inc. #29018970 Report a problem | ||
Public tax history
| Year | Property taxes | Tax assessment |
|---|---|---|
| 2024 | $2,818 +14.8% | $390,078 +4.7% |
| 2023 | $2,455 +4% | $372,609 +6.8% |
| 2022 | $2,360 +8.8% | $348,765 +28.8% |
| 2021 | $2,170 +11.5% | $270,683 +9.7% |
| 2020 | $1,947 +849.1% | $246,838 +722.8% |
| 2019 | $205 -23.3% | $30,000 |
| 2018 | $268 -38.1% | $30,000 -40% |
| 2017 | $432 +14.7% | $50,000 |
| 2016 | $377 +18.4% | $50,000 +25% |
| 2015 | $318 | $40,000 -18.4% |
| 2013 | -- | $49,000 |
| 2012 | -- | -- |
| 2009 | -- | $112,300 -8% |
| 2008 | -- | $122,105 +39.1% |
| 2007 | -- | $87,789 +18.9% |
| 2006 | -- | $73,824 +31.9% |
| 2005 | -- | $55,960 +21.4% |
| 2002 | -- | $46,114 +7.1% |
| 2000 | $437 | $43,072 |
Find assessor info on the county website
Monthly payment
Climate risks
Neighborhood: 98236
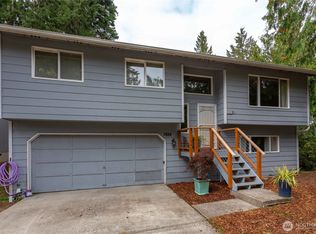
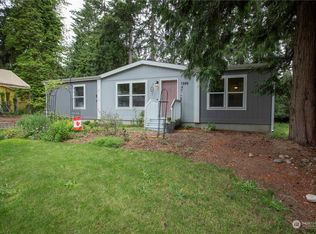
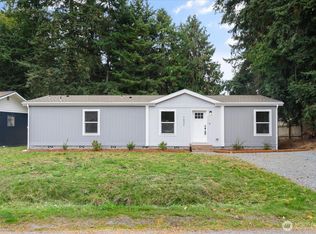
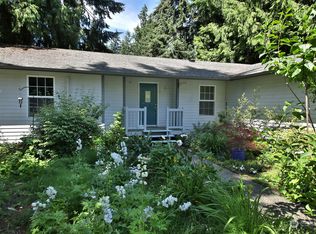
Similar homes
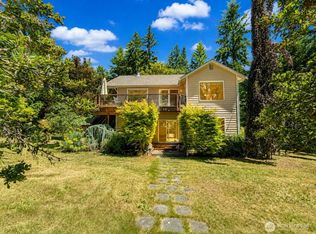
- $589,0003 bd2 ba1.5k sqft31571 Night Owl Avenue NE, Kingston, WA 98346Contingent
 MLS ID #2543632, Talia Soifer. NWMLS as distributed by MLS GRID
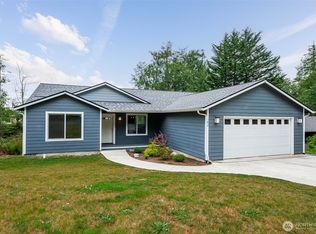
 - $579,0003 bd2 ba1.9k sqft79 G Mukilteo Way, Hat Island, WA 98206Active
 MLS ID #2537198, Paula Bafaro. NWMLS as distributed by MLS GRID
 - $549,9503 bd3 ba1.4k sqft9915 Marine Drive, Tulalip, WA 98271Active
 MLS ID #2566623, Julie Lutovsky. NWMLS as distributed by MLS GRID
 - $529,0003 bd2 ba1.4k sqftPort Ludlow No. 2 Area 2 18, Port Ludlow, WA 98365Active
 MLS ID #2549501, Duane Petzoldt. NWMLS as distributed by MLS GRID
