Skip main navigation
Sold
  • Listed by: Evergreen RE & Property Mgmt • Lynn Scullion Reisfeld
    Bought with: Sound Counsel Realty
    $320,000

    26435 Pennsylvania Avenue NE #38, Kingston, WA 98346

    2beds
    954sqft
    Multi Family, Condominium
    Built in 1981
    -- sqft lot
    $314,800 Zestimate®
    $335/sqft
    $1,935 Estimated rent

    Home value

    $314,800

    $299,000 - $331,000

    $1,935/mo

    Zestimate® history
    Loading
    Loading...

    Owner options

    List your home for rent

    $1,935/mo

    Rent Zestimate®

    Find your next renter with Zillow Rental Manager. Plus, with online applications, you can quickly screen prospective tenants – for free.

    Learn more

    $1,935/mo

    Rent Zestimate®

    Refinance and save

    $2,234/mo

    Est. payment

    Refinancing to a lower rate could help reduce your monthly payments and save thousands over the life of the loan.

    See today's rates

    $2,234/mo

    Est. payment

    Explore your selling options

    Work with a Zillow partner agent

    Leverage their expertise and Zillow's premium Showcase listings to get your home seen by more buyers.

    Get started

    List with your own agent

    Get your home in front of millions of buyers by listing it on Zillow.

    Learn how to do it

    Sell it yourself

    Take full control of how buyers see your home on Zillow by listing For Sale by Owner (FSBO).

    List your home

    What's special

    Cozy fireplaceWonderful balconyAdjacent dining roomMultiple parksFull en-suite bathroomApple tree coveNice kitchen
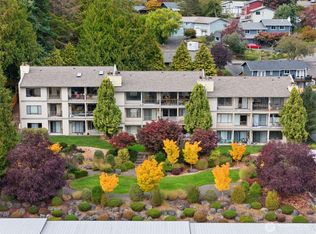
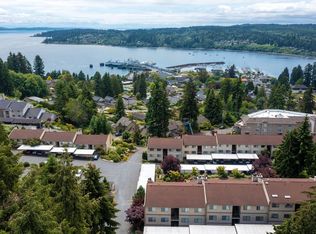
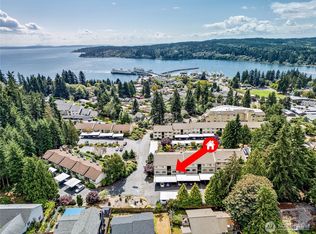
    Beautiful and very welcoming refreshed and light filled end corner unit at Bay View Estates. Located just a quick stroll to many services, including ferries to Seattle and Edmonds, restaurants, the Marina, multiple parks and trails, in lovely downtown Kingston. Includes partial views of Puget Sound, Apple Tree Cove, and both the Cascades & Olympic Mountains. Great primary bedroom with a walk-in closet and a full en-suite bathroom, plus a second bedroom, den or office, and a second full hallway bathroom. Nice kitchen with all appliances, adjacent dining room with access to a wonderful balcony & outside storage. Spacious living room with vaulted ceiling and cozy fireplace. Utility closet with washer & dryer, plus 3 additional storage closets.

    Zillow last checked:

    Listing updated:

    Listed by:

    Lynn Scullion Reisfeld,

    Evergreen RE & Property Mgmt

    Bought with:

    Hilary Kelly, 21436

    Sound Counsel Realty

    Source: NWMLS as distributed by MLS GRID,MLS#: 2191380MLS Logo

    Facts & features

    Interior

    Bedrooms & bathrooms
    • Bedrooms: 2
    • Bathrooms: 2
    • Full bathrooms: 2
    • Main level bedrooms: 2
    Primary bedroom
    • Level: Main
    Bedroom
    • Level: Main
    Bathroom full
    • Level: Main
    Bathroom full
    • Level: Main
    Dining room
    • Level: Main
    Entry hall
    • Level: Main
    Kitchen without eating space
    • Level: Main
    Living room
    • Level: Main
    Utility room
    • Level: Main
    Heating
    • Fireplace, Baseboard, Electric
    Cooling
    • None
    Appliances
    • Included: Dishwasher_, Dryer, GarbageDisposal_, Microwave_, Refrigerator_, StoveRange_, Washer, Dishwasher, Garbage Disposal, Microwave, Refrigerator, StoveRange, Water Heater Location: Utility Closet, Cooking - Electric Hookup, Cooking-Electric, Dryer-Electric
    • Laundry: Electric Dryer Hookup, Washer Hookup
    Features
    • Flooring: Ceramic Tile, Vinyl Plank
    • Windows: Insulated Windows, Coverings: Yes
    • Number of fireplaces: 1
    • Fireplace features: Electric, Main Level: 1, Fireplace
    Interior area
    • Total structure area: 954
    • Total interior livable area: 954 sqft

    Property

    Parking
    • Total spaces: 1
    • Parking features: Carport, Off Street
    • Has carport: Yes
    Features
    • Levels: One
    • Stories: 1
    • Entry location: Main
    • Patio & porch: Ceramic Tile, Balcony/Deck/Patio, Cooking-Electric, Dryer-Electric, Washer, Fireplace
    • Has view: Yes
    • View description: Partial, See Remarks, Sound, Territorial
    • Has water view: Yes
    • Water view: Sound
    Lot
    • Features: Dead End Street, Paved
    Details
    • Parcel number: 80440020380003
    • Special conditions: Standard

    Construction

    Type & style
    • Home type: MultiFamily
    • Architectural style: Condo (1 Level)
    • Property subtype: Multi Family, Condominium
    Materials
    • Wood Siding
    • Roof: Composition
    Condition
    • Year built: 1981

    Utilities & green energy

    Green energy
    • Energy efficient items: Insulated Windows

    Community & HOA

    Community
    • Features: Garden Space
    • Subdivision: Kingston
    HOA
    • Services included: Common Area Maintenance, Earthquake Insurance, Maintenance Grounds, Sewer, Water
    • HOA fee: $309 monthly
    Location
    • Region: Kingston

    Financial & listing details

    • Price per square foot: $335/sqft
    • Tax assessed value: $284,700
    • Annual tax amount: $2,729
    • Date on market: 3/1/2024
    • Cumulative days on market: 873 days
    • Listing terms: Conventional,VA Loan
    • Inclusions: Dishwasher, Dryer, GarbageDisposal, Microwave, Refrigerator, StoveRange, Washer

    Price history

    DateEventPrice
    3/20/2024Sold$320,000$335/sqft
    Source: NWMLS as distributed by MLS GRID #2191380 Report a problem
    2/4/2024Pending sale$320,000$335/sqft
    Source: NWMLS as distributed by MLS GRID #2191380 Report a problem
    1/15/2024Listed for sale$320,000+113.1%$335/sqft
    Source: NWMLS as distributed by MLS GRID #2191380 Report a problem
    11/21/2022Listing removed--
    Source: Zillow Rental Manager Report a problem
    10/27/2022Listed for rent$1,750+89.2%$2/sqft
    Source: Zillow Rental Manager Report a problem
    10/17/2015Listing removed$925$1/sqft
    Source: Evergreen Property Management Report a problem
    10/9/2015Price change$925+2.8%$1/sqft
    Source: Evergreen Property Management Report a problem
    10/7/2015Price change$900+2.9%$1/sqft
    Source: Evergreen Property Management Report a problem
    10/18/2013Price change$875-2.8%$1/sqft
    Source: Evergreen Property Management Report a problem
    8/30/2013Listed for rent$900$1/sqft
    Source: Evergreen Property Management Report a problem
    8/22/2005Sold$150,180+53.2%$157/sqft
    Source: Public Record Report a problem
    7/28/2003Sold$98,000+44.5%$103/sqft
    Source: Public Record Report a problem
    9/25/1998Sold$67,800$71/sqft
    Source: Public Record Report a problem

    Public tax history

    YearProperty taxesTax assessment
    2025$2,594 -3.3%$284,700 -5%
    2024$2,682 +3.4%$299,680
    2023$2,594 +18.2%$299,680 +20%
    2022$2,195 +18.9%$249,735 +25%
    2021$1,847 -1.6%$199,789 +8%
    2020$1,876 +34.8%$184,990 +36.5%
    2019$1,392 +11.3%$135,521 +67.1%
    2018$1,250 $81,090
    2017$1,250 +19.7%$81,090
    2016$1,044 -7.3%$81,090
    2015$1,127 $81,090
    2014$1,127 +0.9%$81,090 -18.8%
    2013$1,117 -11%$99,910
    2012$1,256 -18.8%$99,910 -25%
    2011$1,545 +0.9%$133,210 -7%
    2010$1,532 +1.1%$143,230 -8%
    2009$1,516 -0.4%$155,690 -4%
    2008$1,522 +2.5%$162,180 +10.6%
    2007$1,485 +33.1%$146,572 +75.2%
    2005$1,116 $83,640 +9.6%
    2002-- $76,310
    Find assessor info on the county website

    Neighborhood: 98346

    Nearby schools

    GreatSchools rating
    Schools provided by the listing agent
    • Elementary: Richard Gordon Elem
    • Middle: Kingston Middle
    • High: Kingston High School

    Source: NWMLS as distributed by MLS GRID. This data may not be complete. We recommend contacting the local school district to confirm school assignments for this home.

    Get pre-qualified for a loan
    At Zillow Home Loans, we can pre-qualify you in as little as 5 minutes with no impact to your credit score.

    An equal housing lender. NMLS #10287.