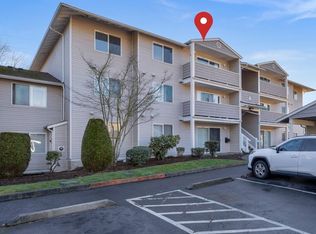
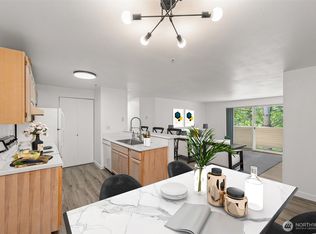
Well-Kept Second-Floor Home in Highly Desired Victoria Park and Priced for a Fast Offer. This inviting 2-bed, 1.75-bath unit offers a bright open floor plan with vaulted ceilings, gas fireplace, and a spacious kitchen with breakfast bar and dedicated dining area. All appliances stay, making this home truly move-in ready. The primary bedroom is generously sized and provides excellent comfort and a walk-in closet. Located in a secure gated community, this property includes a private garage plus an assigned parking space right out front plus a detached private garage. HOA dues cover earthquake insurance, common area maintenance, water, sewer, garbage, and lawn service- an exceptional value for any buyer. Enjoy quick access to freeways, Boeing, Paine Field, hospitals, bus stop, schools, and major shopping. This is a smart investment opportunity in a prime location, well-priced for a quick sale.
Active
Listed by: KW Greater Seattle • Ramon Murillo
$274,950
1001 W Casino Rd #D203, Everett, WA 98204
2beds
908sqft
Condominium
Built in 2000
-- sqft lot
$274,100 Zestimate®
$303/sqft
$445/mo HOA
What's special
Gas fireplaceSecure gated communityDetached private garageWalk-in closetPrivate garageDedicated dining areaVaulted ceilings
- 6 days |
- 152 |
- 6 |
Zillow last checked:
Listing updated:
Listed by:
Ramon Murillo,
KW Greater Seattle
Source: NWMLS as distributed by MLS GRID,MLS#: 2567412
Facts & features
Interior
Bedrooms & bathrooms
- Bedrooms: 2
- Bathrooms: 2
- Full bathrooms: 1
- 3/4 bathrooms: 1
- Main level bathrooms: 2
- Main level bedrooms: 2
Bedroom
- Level: Main
Bathroom three quarter
- Level: Main
Bathroom full
- Level: Main
Entry hall
- Level: Main
Kitchen with eating space
- Level: Main
Living room
- Level: Main
Utility room
- Level: Main
Heating
- Fireplace, Baseboard, Wall Furnace, Electric, Natural Gas
Cooling
- Wall Unit(s)
Appliances
- Included: Dishwasher, Dryer, Microwave, Refrigerator, Stove(s)/Range(s), Washer, Dishwasher(s), Dryer(s), Microwave(s), Refrigerator(s), Washer(s), Cooking - Electric Hookup, Cooking-Electric, Dryer-Electric
- Laundry: Electric Dryer Hookup, Washer Hookup
Features
- Flooring: Ceramic Tile, Vinyl, Vinyl Plank
- Number of fireplaces: 1
- Fireplace features: Gas, Main Level: 1, Fireplace
Interior area
- Total structure area: 908
- Total interior livable area: 908 sqft
Property
Parking
- Parking features: Individual Garage, Uncovered
- Has garage: Yes
Features
- Levels: One
- Stories: 1
- Entry location: Main
- Patio & porch: Cooking-Electric, Dryer-Electric, Fireplace, Washer
- Has view: Yes
- View description: Territorial
Lot
- Features: Dead End Street
Details
- Parcel number: 00856600420300
- Special conditions: Standard
Construction
Type & style
- Home type: Condo
- Architectural style: Condo (1 Level)
- Property subtype: Condominium
Materials
- Metal/Vinyl
- Roof: Composition
Condition
- Year built: 2000
- Major remodel year: 2000
Community & HOA
Community
- Features: Gated
- Subdivision: Casino
HOA
- Services included: Common Area Maintenance, Earthquake Insurance, Maintenance Grounds, Sewer, Water
- HOA fee: $445 monthly
Location
- Region: Everett
Financial & listing details
- Price per square foot: $303/sqft
- Tax assessed value: $292,500
- Annual tax amount: $2,293
- Date on market: 8/12/2026
- Cumulative days on market: 8 days
- Listing terms: Conventional
- Inclusions: Dishwasher(s), Dryer(s), Microwave(s), Refrigerator(s), Stove(s)/Range(s), Washer(s)
Estimated market value
$274,100
$260,000 - $288,000
$2,006/mo
Price history
| Date | Event | Price |
|---|---|---|
| 8/14/2026 | Listed for sale | $274,950-9.9%$303/sqft |
Source:  NWMLS as distributed by MLS GRID #2567412 Report a problem NWMLS as distributed by MLS GRID #2567412 Report a problem | ||
| 9/30/2022 | Sold | $305,000-6.2%$336/sqft |
Source: NWMLS as distributed by MLS GRID #1971252 Report a problem | ||
| 9/3/2022 | Pending sale | $325,000$358/sqft |
Source: NWMLS as distributed by MLS GRID #1971252 Report a problem | ||
| 7/22/2022 | Listed for sale | $325,000+115.2%$358/sqft |
Source: NWMLS as distributed by MLS GRID #1971252 Report a problem | ||
| 3/16/2021 | Listing removed | -- |
Source: Zillow Rental Manager Report a problem | ||
| 2/26/2021 | Price change | $1,375-1.4%$2/sqft |
Source: Zillow Rental Manager Report a problem | ||
| 2/19/2021 | Price change | $1,395-0.4%$2/sqft |
Source: Zillow Rental Manager Report a problem | ||
| 2/1/2021 | Listed for rent | $1,400+5.7%$2/sqft |
Source: Zillow Rental Manager Report a problem | ||
| 1/2/2020 | Listing removed | $1,325$1/sqft |
Source: Rental Properties NW Report a problem | ||
| 12/7/2019 | Price change | $1,325-3.6%$1/sqft |
Source: Zillow Rental Manager Report a problem | ||
| 11/21/2019 | Price change | $1,375-1.4%$2/sqft |
Source: Zillow Rental Manager Report a problem | ||
| 11/7/2019 | Price change | $1,395-3.8%$2/sqft |
Source: Zillow Rental Manager Report a problem | ||
| 10/14/2019 | Listed for rent | $1,450+13.7%$2/sqft |
Source: Zillow Rental Manager Report a problem | ||
| 10/22/2016 | Listing removed | $1,275+37.8%$1/sqft |
Source: Rental Properties NW Report a problem | ||
| 7/29/2016 | Sold | $151,000+0.7%$166/sqft |
Source: NWMLS as distributed by MLS GRID #971014 Report a problem | ||
| 7/10/2016 | Pending sale | $149,950$165/sqft |
Source: Windermere Real Estate/M2, LLC #971014 Report a problem | ||
| 7/5/2016 | Listed for sale | $149,950-16.7%$165/sqft |
Source: Windermere Real Estate/M2, LLC #971014 Report a problem | ||
| 5/21/2015 | Listing removed | $925$1/sqft |
Source: Rental Proprerties NW Report a problem | ||
| 4/24/2015 | Listed for rent | $925+16.4%$1/sqft |
Source: Rental Proprerties NW Report a problem | ||
| 8/29/2012 | Listing removed | $795$1/sqft |
Source: Rental Properties NW Report a problem | ||
| 8/3/2012 | Listed for rent | $795$1/sqft |
Source: Rental Properties NW Report a problem | ||
| 9/28/2007 | Sold | $179,950+38.5%$198/sqft |
Source: NWMLS as distributed by MLS GRID #27118145 Report a problem | ||
| 9/12/2005 | Sold | $129,950+14.4%$143/sqft |
Source: Public Record Report a problem | ||
| 3/1/2001 | Sold | $113,600$125/sqft |
Source: Public Record Report a problem | ||
Public tax history
| Year | Property taxes | Tax assessment |
|---|---|---|
| 2024 | $2,354 +6.7% | $292,500 +5.6% |
| 2023 | $2,205 +14.5% | $277,000 +11.7% |
| 2022 | $1,926 -4.9% | $248,000 +9.7% |
| 2021 | $2,026 +3.4% | $226,000 +7.1% |
| 2020 | $1,959 +9.1% | $211,000 +5% |
| 2019 | $1,796 | $201,000 +18.2% |
| 2018 | -- | $170,000 +56% |
| 2017 | $1,476 +50.9% | $109,000 +14.7% |
| 2016 | $978 | $95,000 +9.2% |
| 2015 | $978 -5.2% | $87,000 +1.2% |
| 2013 | $1,032 | $86,000 |
| 2012 | -- | -- |
| 2011 | -- | -- |
| 2010 | -- | -- |
Find assessor info on the county website
Monthly payment
Est. payment
Payment breakdown
Explore the cost of this home by adjusting the details. Changes won't be saved.Climate risks
Neighborhood: Westmont
Nearby schools
GreatSchools rating
- 2/10Horizon Elementary SchoolGrades: K-5Distance: 0.5 mi
- 8/10Olympic View Middle SchoolGrades: 6-8Distance: 2.5 mi
- 9/10Kamiak High SchoolGrades: 9-12Distance: 2.9 mi
Schools provided by the listing agent
- Elementary: Horizon Elem
- Middle: Olympic View Mid
- High: Kamiak High
Source: NWMLS as distributed by MLS GRID. This data may not be complete. We recommend contacting the local school district to confirm school assignments for this home.
- $279,9502 bd2 ba907 sqft1001 W Casino Rd APT A103, Everett, WA 98204For Sale

- $275,0002 bd2 ba907 sqft1001 W Casino Rd APT A303, Everett, WA 98204Sold
- $270,0002 bd2 ba907 sqft1001 W Casino Rd APT A304, Everett, WA 98204Sold
- $280,0002 bd2 ba921 sqft1001 W Casino Rd APT A306, Everett, WA 98204Sold

- $369,9003 bd2 ba1.1k sqft1001 W Casino Rd APT B101, Everett, WA 98204Sold
- $398,0003 bd2 ba1.1k sqft1001 W Casino Rd APT B203, Everett, WA 98204Sold
- $227,0001 bd1 ba682 sqft1001 W Casino Rd #G101, Everett, WA 98204Sold
- $230,2851 bd1 ba680 sqft1001 W Casino Rd APT G102, Everett, WA 98204Sold
- $300,0002 bd2 ba912 sqft1001 W Casino Rd APT G104, Everett, WA 98204Sold
A local agent can set up tours, give advice and negotiate with sellers.
Similar homes
- $279,9502 bd2 ba907 sqftVictoria Park, Everett, WA 98204ActiveMLS ID #2549836, Samuel Gedam. NWMLS as distributed by MLS GRID
- $280,0002 bd2 ba1k sqftHolly 100, Everett, WA 98204Active
 MLS ID #2566412, Jyn McBratney. NWMLS as distributed by MLS GRID
 - $275,0001 bd1 ba866 sqftCascade Village Park, Everett, WA 98204Active
 MLS ID #2569534, Christopher Shipley. NWMLS as distributed by MLS GRID
 - $279,9002 bd2 ba850 sqftHomestead Condo, Everett, WA 98204Active
 MLS ID #2559564, Lisa M Dusapin. NWMLS as distributed by MLS GRID
 - $269,9502 bd1 ba916 sqftMukilteo West Condominiums, Mukilteo, WA 98275ActiveMLS ID #2568203, Hannah Kukula. NWMLS as distributed by MLS GRID
- $299,9992 bd2 ba975 sqftEvergreen Terrace, Everett, WA 98203ActiveMLS ID #2534252, Gretchen Muldowney. NWMLS as distributed by MLS GRID
- $325,0002 bd1 ba881 sqftBrookfield, Everett, WA 98204ActiveMLS ID #2564496, Mindy Knie. NWMLS as distributed by MLS GRID
- $379,9903 bd2 ba1.3k sqftVictoria Park, A Condo, Everett, WA 98204ActiveMLS ID #2545562, Seoun Hyang Eom. NWMLS as distributed by MLS GRID
- $334,9502 bd2 ba853 sqftWalden Park Condominium, Everett, WA 98204ActiveMLS ID #2475571, David Wong. NWMLS as distributed by MLS GRID
- $275,0002 bd2 ba998 sqftWildemere, Mountlake Terrace, WA 98043ActiveMLS ID #2569580, Karen Sorensen. NWMLS as distributed by MLS GRID
- $325,0002 bd2 ba963 sqftVillage By The Lake, Everett, WA 98203ActiveMLS ID #2533335, Kerian Thompson. NWMLS as distributed by MLS GRID
- $309,5002 bd3 ba1k sqftRainier Collective, Everett, WA 98203ActiveMLS ID #2556866, Kenny Woo. NWMLS as distributed by MLS GRID
- $349,9503 bd2 ba1k sqftBrookfield Condominium, Everett, WA 98204ActiveMLS ID #2529459, Trevor Clark. NWMLS as distributed by MLS GRID
- $275,0002 bd2 ba1k sqftOlympic View Terrace, Lynnwood, WA 98087ActiveMLS ID #2549679, Kippie Pasowicz. NWMLS as distributed by MLS GRID
- $269,9501 bd1 ba712 sqftThe Hamptons, Mukilteo, WA 98275ActiveMLS ID #2557071, Steve Volpone. NWMLS as distributed by MLS GRID
- $240,0002 bd1 ba879 sqftRoyale Condominium, Everett, WA 98201ActiveMLS ID #2556028, Kat Gilmore. NWMLS as distributed by MLS GRID
- $369,0002 bd2 ba1.1k sqftShoreside Condominiums, Everett, WA 98208ActiveMLS ID #2530536, Debbie Lindsey. NWMLS as distributed by MLS GRID
- $399,0003 bd3 ba1.1k sqftQuail Hollow, Everett, WA 98204ActiveMLS ID #2560604, Dustin J. Remington. NWMLS as distributed by MLS GRID
- $298,0002 bd1 ba880 sqftMill Park Ii, Edmonds, WA 98026ActiveMLS ID #2566874, Joanne Soderlind. NWMLS as distributed by MLS GRID
- $285,0002 bd1 ba796 sqftNewcourt Condominiums, Lynnwood, WA 98037ActiveMLS ID #2559497, Michael McKinney. NWMLS as distributed by MLS GRID
