Welcome to Foxwood Meadows.This home is immaculate and well cared for...inside and out.There is no better value to be found within the surrounding area. As you enter the front door you are greeted by the soaring ceiling and elegant staircase separating the family room and living room topped with a brilliant chandelier.There is plenty of room here for gatherings large and small or just enjoy a quiet evening by the fire. The kitchen boasts plenty of cabinet space, a gas range, walk-in pantry and countertop seating, complimented by both kitchen and formal dining rooms.Before exploring upstairs be sure to take a peek out the back slider.This back patio area is amazing...sit and enjoy or throw the ball around the backyard.Ascending the stairs to the second floor,turn around at the top and look down and around.To your left you will pass through the French Doors into the primary bedroom.This is a very comfortable space, especially when you see the attached bathroom.How many skylights have you counted so far...keep counting...there are more...natural light is in abundance here.Leaving the primary bedroom you will see the laundry room conveniently located.Down the breezeway there is a study nook,the main bathroom with another skylight and three good sized bedrooms.Make sure to peek into the three-car garage as well.Plenty of space for vehicles and storage.This home checks all the boxes.Quality, space and value!Close to North Creek Park and many shops and restaurants Come see it today!
Active
Listed by: The Preview Group • Ralph Allais
$949,000
18431 12th Drive SE, Bothell, WA 98012
4beds
2,415sqft
Single Family Residence
Built in 2000
4,791 Square Feet Lot
$927,300 Zestimate®
$393/sqft
$68/mo HOA
What's special
- 9 days
- 192
- 15
Likely to sell faster than
Zillow last checked:
Listing updated:
Listed by:
Ralph Allais,
The Preview Group
Source: NWMLS as distributed by MLS GRID,MLS#: 2578139
Facts & features
Interior
Bedrooms & bathrooms
- Bedrooms: 4
- Bathrooms: 3
- Full bathrooms: 2
- 1/2 bathrooms: 1
- Main level bathrooms: 1
Primary bedroom
- Level: Second
Bedroom
- Level: Second
Bedroom
- Level: Second
Bedroom
- Level: Second
Bathroom full
- Level: Second
Bathroom full
- Level: Second
Other
- Level: Main
Den office
- Level: Main
Dining room
- Level: Main
Entry hall
- Level: Main
Family room
- Level: Main
Kitchen with eating space
- Level: Main
Living room
- Level: Main
Utility room
- Level: Main
Heating
- Fireplace, Forced Air, Electric, Natural Gas
Cooling
- Forced Air
Appliances
- Included: Dishwasher, Disposal, Dryer, Microwave, Stove(s)/Range(s), Washer, Dishwasher(s), Dryer(s), Garbage Disposal, Microwave(s), Washer(s), Water Heater: Gas, Water Heater Location: Garage
Features
- Bath Off Primary, Dining Room
- Flooring: Ceramic Tile, Hardwood, Vinyl, Carpet
- Windows: Dbl Pane/Storm Window, Skylight(s)
- Basement: None
- Number of fireplaces: 1
- Fireplace features: Gas, Main Level: 1, Fireplace
Interior area
- Total structure area: 2,415
- Total interior livable area: 2,415 sqft
Property
Parking
- Total spaces: 6
- Parking features: Attached Garage
- Has attached garage: Yes
- Covered spaces: 3
- Uncovered spaces: 3
Features
- Levels: Two
- Stories: 2
- Entry location: Main
- Patio & porch: Bath Off Primary, Dbl Pane/Storm Window, Dining Room, Fireplace, Skylight(s), Walk-In Closet(s), Water Heater
- Has view: Yes
- View description: Territorial
Lot
- Size: 4,791 Square Feet
- Dimensions: 97' x 50'
- Features: Curbs, Paved, Sidewalk, Cable TV, Fenced-Partially, Gas Available, High Speed Internet, Patio
- Topography: Level
Details
- Parcel number: 00909200003600
- Zoning: PRD9600
- Zoning description: Jurisdiction: County
- Special conditions: Standard
- Other equipment: Leased Equipment: No
Construction
Type & style
- Home type: SingleFamily
- Architectural style: Contemporary,2 Story
- Property subtype: Single Family Residence
Materials
- Wood Siding
- Foundation: Poured Concrete
- Roof: Composition
Condition
- Very Good
- Year built: 2000
Utilities & green energy
- Electric: Company: Sno-Co PUD
- Sewer: Sewer Connected, Company: Alderwood Sewer
- Water: Public, Company: Alderwood Water
Community & HOA
Community
- Features: CCRs, Park, Trail(s)
- Subdivision: Bothell
HOA
- Services included: Common Area Maintenance
- HOA fee: $820 annually
- HOA phone: 206-718-3399
Location
- Region: Bothell
Financial & listing details
- Price per square foot: $393/sqft
- Tax assessed value: $1,069,200
- Annual tax amount: $10,052
- Date on market: 9/8/2026
- Cumulative days on market: 7 days
- Listing terms: Conventional,FHA,VA Loan
- Inclusions: Dishwasher(s), Dryer(s), Garbage Disposal, Leased Equipment, Microwave(s), Stove(s)/Range(s), Washer(s)
- Total actual rent: 3200
Estimated market value
$927,300
$881,000 - $974,000
$3,678/mo
Price history
| Date | Event | Price |
|---|---|---|
| 9/9/2026 | Listed for sale | $949,000+208.2%$393/sqft |
Source:  NWMLS as distributed by MLS GRID #2578139 Report a problem NWMLS as distributed by MLS GRID #2578139 Report a problem | ||
| 1/19/2001 | Sold | $307,950$128/sqft |
Source: NWMLS as distributed by MLS GRID #20099249 Report a problem | ||
Public tax history
| Year | Property taxes | Tax assessment |
|---|---|---|
| 2025 | $10,052 +9.1% | $1,069,200 +11.7% |
| 2024 | $9,211 +0.4% | $956,900 -0.2% |
| 2023 | $9,177 -2.3% | $958,400 -10.9% |
| 2022 | $9,395 +29.8% | $1,075,700 +50.3% |
| 2021 | $7,237 +4.5% | $715,600 +11.1% |
| 2020 | $6,925 -10.6% | $644,200 -0.1% |
| 2019 | $7,743 | $644,700 +10.9% |
| 2018 | -- | $581,500 +29.9% |
| 2017 | $6,683 +28.9% | $447,500 +6.2% |
| 2016 | $5,185 | $421,400 +6.7% |
| 2015 | $5,185 +11.7% | $395,100 +26.3% |
| 2013 | $4,643 | $312,900 |
| 2012 | -- | -- |
| 2011 | -- | -- |
| 2010 | -- | -- |
| 2009 | -- | -- |
| 2008 | -- | -- |
| 2007 | -- | -- |
| 2002 | -- | -- |
| 2001 | $917 | $228,100 |
Find assessor info on the county website
Monthly payment
Est. payment
Payment breakdown
Explore the cost of this home by adjusting the details. Changes won't be saved.Climate risks
Neighborhood: 98012

Similar homes
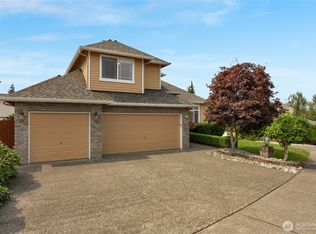
- $949,9504 bd3 ba2k sqftFoxwood Meadows, Bothell, WA 98012Active
 MLS ID #2529944, Chrysandra Danielle Leilani Darby. NWMLS as distributed by MLS GRID
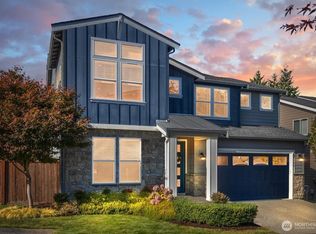
 - $1,000,0004 bd3 ba3.3k sqftAlderwood Manor, Bothell, WA 98012Active
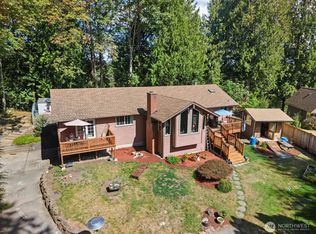 MLS ID #2573910, Vince M Grant. NWMLS as distributed by MLS GRID
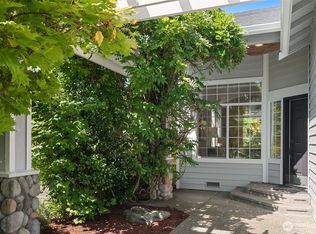
 - $969,9994 bd4 ba3k sqftWisteria Station Condo, Bothell, WA 98012Active
 MLS ID #2579371, Ranjani Ravi. NWMLS as distributed by MLS GRID
 - $939,0004 bd3 ba1.7k sqft3015 183rd Street SE, Bothell, WA 98012Active
 MLS ID #2577792, Weston Wakefield. NWMLS as distributed by MLS GRID
