Rich in character and grounded by its garden, this Hilton Lake home blends indoor comfort with an outdoor life already in bloom. Solid hardwood floors, cherry doors, skylights, new carpet, updated bathrooms, new lighting, remote-controlled living room blinds, and a newly tiled fireplace bring depth, texture, and warmth throughout. At the heart of the home, the kitchen pairs cherry cabinetry and exotic stone counters with premium Viking and Fisher & Paykel appliances. Just beyond, the dining area opens directly to the deck, creating an easy connection between cooking, gathering, and the garden. Outside, years of care have created a garden retreat abundant in every season, with fruit trees, raspberries, strawberries, vegetable and herb beds, abundant flowers, paver pathways, a gazebo, sprinkler system, spacious shed, and lawn for lounging, play, or entertaining. From spring blooms for cutting and sharing to summer harvests for the kitchen and changing fall color, the landscape keeps evolving—part outdoor living room, part produce section, and entirely your own paradise. Major improvements include central AC, a tankless water heater, a 2021 50-year Presidential roof, newer attic insulation, and updated exterior paint. The attached garage adds built-in Shaker cabinetry and EV-charger wiring. Near Silver Lake with easy access to Mill Creek, Everett, and Snohomish, this is an established home where many major updates are already in place and the next chapter is yours to cultivate.
Active
Listed by: COMPASS • Michelle Thomas
$798,950
10501 25TH Drive SE, Everett, WA 98208
3beds
1,960sqft
Single Family Residence
Built in 1975
9,583 Square Feet Lot
$786,000 Zestimate®
$408/sqft
$-- HOA
What's special
Newly tiled fireplaceFruit treesSolid hardwood floorsUpdated bathroomsPaver pathwaysSprinkler systemNew lighting
- 9 days
- 602
- 57
Zillow last checked:
Listing updated:
Listed by:
Michelle Thomas,
COMPASS,
Jozette Anderson,
COMPASS
Source: NWMLS as distributed by MLS GRID,MLS#: 2556830
Facts & features
Interior
Bedrooms & bathrooms
- Bedrooms: 3
- Bathrooms: 3
- Full bathrooms: 2
- 1/2 bathrooms: 1
Primary bedroom
- Level: Second
Bedroom
- Level: Second
Bedroom
- Level: Second
Bathroom full
- Level: Second
Bathroom full
- Level: Lower
Other
- Level: Second
Dining room
- Level: Main
Entry hall
- Level: Main
Kitchen without eating space
- Level: Main
Living room
- Level: Main
Rec room
- Level: Lower
Utility room
- Level: Lower
Heating
- Fireplace, Forced Air, Electric, Natural Gas
Cooling
- Heat Pump, None
Appliances
- Included: Dishwasher, Disposal, Dryer, Microwave, Refrigerator, Washer, Dishwasher(s), Dryer(s), Garbage Disposal, Microwave(s), Refrigerator(s), Washer(s), Water Heater: Tankless Water Heater, Water Heater Location: utility room
Features
- Bath Off Primary, Ceiling Fan(s)
- Flooring: Ceramic Tile, Hardwood, Carpet
- Windows: Dbl Pane/Storm Window, Skylight(s)
- Basement: Finished
- Number of fireplaces: 1
- Fireplace features: Gas, Main Level: 1, Fireplace
Interior area
- Total structure area: 1,960
- Total interior livable area: 1,960 sqft
Video & virtual tour
Property
Parking
- Total spaces: 2
- Parking features: Attached Garage, RV Parking
- Has attached garage: Yes
- Covered spaces: 2
Features
- Levels: Three Or More
- Entry location: Main
- Patio & porch: Bath Off Primary, Ceiling Fan(s), Dbl Pane/Storm Window, Fireplace, Skylight(s), Sprinkler System, Water Heater
- Has view: Yes
- View description: Territorial
Lot
- Size: 9,583 Square Feet
- Features: Curbs, Paved, Sidewalk, Cabana/Gazebo, Cable TV, Deck, Fenced-Fully, Gas Available, Green House, High Speed Internet, RV Parking, Shop
- Topography: Level
- Residential vegetation: Fruit Trees, Garden Space
Details
- Parcel number: 00445900004600
- Zoning: R-9600
- Zoning description: Jurisdiction: County
- Special conditions: Standard
Construction
Type & style
- Home type: SingleFamily
- Architectural style: Contemporary,Tri-Level
- Property subtype: Single Family Residence
Materials
- Brick, Wood Siding
- Foundation: Poured Concrete
- Roof: Composition
Condition
- Very Good
- Year built: 1975
Utilities & green energy
- Electric: Company: Snohomish PUD
- Sewer: Sewer Connected, Company: Silver Lake Water & Sewer
- Water: Public, Company: Silver Lake Water & Sewer
Community & HOA
Community
- Subdivision: Hilton Lake
Location
- Region: Everett
Financial & listing details
- Price per square foot: $408/sqft
- Tax assessed value: $807,400
- Annual tax amount: $7,361
- Date on market: 8/30/2026
- Cumulative days on market: 8 days
- Listing terms: Conventional,FHA
- Inclusions: Dishwasher(s), Dryer(s), Garbage Disposal, Microwave(s), Refrigerator(s), Washer(s)
Estimated market value
$786,000
$747,000 - $825,000
$3,248/mo
Price history
| Date | Event | Price |
|---|---|---|
| 9/3/2026 | Listed for sale | $798,950$408/sqft |
Source:  NWMLS as distributed by MLS GRID #2556830 Report a problem NWMLS as distributed by MLS GRID #2556830 Report a problem | ||
| 9/2/2026 | Pending sale | $798,950$408/sqft |
Source: NWMLS as distributed by MLS GRID #2556830 Report a problem | ||
| 8/28/2026 | Listed for sale | $798,950+48%$408/sqft |
Source: NWMLS as distributed by MLS GRID #2556830 Report a problem | ||
| 12/24/2019 | Sold | $540,000-1.8%$276/sqft |
Source: NWMLS as distributed by MLS GRID #1531105 Report a problem | ||
| 12/1/2019 | Pending sale | $549,950$281/sqft |
Source: Windermere Real Estate/East, Inc. #1531105 Report a problem | ||
| 10/16/2019 | Listed for sale | $549,950$281/sqft |
Source: Windermere Real Estate/East, Inc. #1531105 Report a problem | ||
Public tax history
| Year | Property taxes | Tax assessment |
|---|---|---|
| 2025 | $7,361 +7.5% | $807,400 +8.7% |
| 2024 | $6,847 +8.4% | $742,900 +7.3% |
| 2023 | $6,318 -2.7% | $692,300 -8.6% |
| 2022 | $6,492 +16.8% | $757,800 +33.6% |
| 2021 | $5,558 +4% | $567,300 +14.2% |
| 2020 | $5,342 +1.6% | $496,600 +15.1% |
| 2019 | $5,261 | $431,300 +7.9% |
| 2018 | -- | $399,700 +26.8% |
| 2017 | $4,915 +173.9% | $315,300 +9.5% |
| 2016 | $1,795 | $288,000 +6.8% |
| 2015 | $1,795 -42.7% | $269,700 +29.9% |
| 2013 | $3,131 | $207,600 |
| 2012 | -- | -- |
| 2011 | -- | -- |
| 2010 | -- | -- |
| 2009 | -- | -- |
| 2008 | -- | -- |
| 2007 | -- | -- |
| 2002 | -- | -- |
| 2001 | $2,337 -2.3% | $152,300 |
| 2000 | $2,392 | $152,300 |
Find assessor info on the county website
Monthly payment
Est. payment
Payment breakdown
Explore the cost of this home by adjusting the details. Changes won't be saved.Climate risks
Neighborhood: 98208
Nearby schools
Schools provided by the listing agent
- Elementary: Monroe Elem
- Middle: Eisenhower Mid
- High: Cascade High
Source: NWMLS as distributed by MLS GRID. This data may not be complete. We recommend contacting the local school district to confirm school assignments for this home.

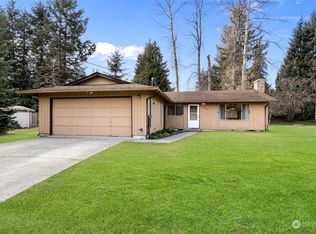
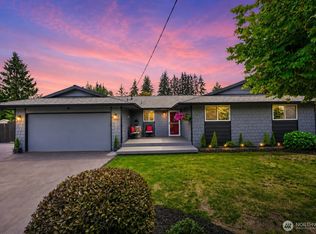
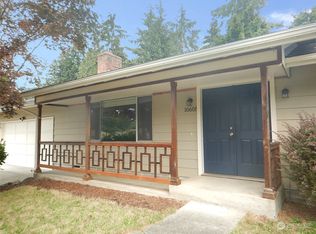
Similar homes
- $790,0004 bd3 ba2.2k sqft12817 48th Drive SE, Everett, WA 98208Active
 MLS ID #2565469, Tracey Kirkley. NWMLS as distributed by MLS GRID
 - $795,0003 bd3 ba1.8k sqft13618 55th Drive SE, Everett, WA 98208Active
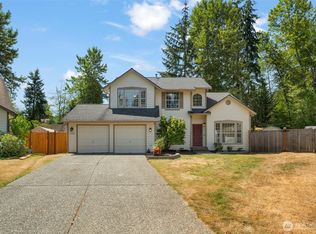 MLS ID #2567120, Cambria Brandenburg. NWMLS as distributed by MLS GRID
 - $775,0003 bd2 ba1.3k sqftPuget Park 2, Everett, WA 98208Active
 MLS ID #2574127, William M. Rynd. NWMLS as distributed by MLS GRID
 - $995,0003 bd3 ba2.3k sqftRoyalwood 2, Everett, WA 98208Active
 MLS ID #2561487, Jennifer Cameron. NWMLS as distributed by MLS GRID
