Skip main navigation
Sold
  • Listed by: John L. Scott Snohomish • Ann Casey
    Bought with: Lake & Company
    $739,950

    10332 27th Drive SE, Everett, WA 98208

    3beds
    1,486sqft
    Single Family Residence
    Built in 1988
    0.27 Acres Lot
    $739,700 Zestimate®
    $498/sqft
    $3,295 Estimated rent

    Home value

    $739,700

    $703,000 - $777,000

    $3,295/mo

    Zestimate® history
    Loading
    Loading...

    Owner options

    List your home for rent

    $3,295/mo

    Rent Zestimate®

    Find your next renter with Zillow Rental Manager. Plus, with online applications, you can quickly screen prospective tenants – for free.

    Learn more

    $3,295/mo

    Rent Zestimate®

    Refinance and save

    $4,449/mo

    Est. payment

    Refinancing to a lower rate could help reduce your monthly payments and save thousands over the life of the loan.

    See today's rates

    $4,449/mo

    Est. payment

    Explore your selling options

    Work with a Zillow partner agent

    Leverage their expertise and Zillow's premium Showcase listings to get your home seen by more buyers.

    Get started

    List with your own agent

    Get your home in front of millions of buyers by listing it on Zillow.

    Learn how to do it

    Sell it yourself

    Take full control of how buyers see your home on Zillow by listing For Sale by Owner (FSBO).

    List your home

    What's special

    Rv parkingChef-inspired kitchenLarge islandLarge storage shedFire pitExpansive entertainment decks
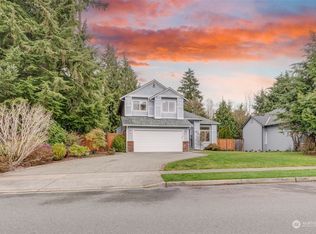
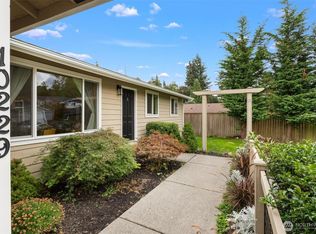
    Tucked into a peaceful neighborhood yet just minutes from Costco, shopping, dining, and easy freeway access, this beautifully maintained tri-level offers the perfect balance of convenience and comfort. Gather with friends in the chef-inspired kitchen featuring a large island and pantry, then unwind in the spacious living areas or retreat to the private primary suite with en-suite bath. Outside, the lifestyle truly shines—host summer BBQs on the expansive entertainment decks, relax in the hot tub under the stars, or enjoy evenings around the fire pit. The fully fenced 11,761 sq. ft. yard provides room to play, garden, and entertain, complete with a large storage shed and RV parking. With a scenic mile-long walking loop just steps away, this is a home designed for making memories both indoors and out.

    Zillow last checked:

    Listing updated:

    Listed by:

    Ann Casey,

    John L. Scott Snohomish

    Bought with:

    Lara Weasea, 23018711

    Lake & Company

    Source: NWMLS as distributed by MLS GRID,MLS#: 2533463MLS Logo

    Facts & features

    Interior

    Bedrooms & bathrooms
    • Bedrooms: 3
    • Bathrooms: 3
    • Full bathrooms: 1
    • 3/4 bathrooms: 1
    • 1/2 bathrooms: 1
    Bedroom
    • Level: Second
    Bedroom
    • Level: Second
    Bedroom
    • Level: Second
    Bathroom full
    • Level: Second
    Bathroom three quarter
    • Level: Second
    Other
    • Level: Lower
    Dining room
    • Level: Main
    Entry hall
    • Level: Main
    Family room
    • Level: Lower
    Kitchen with eating space
    • Level: Main
    Living room
    • Level: Main
    Utility room
    • Level: Lower
    Heating
    • Fireplace, Baseboard, Forced Air, Electric, Natural Gas
    Cooling
    • None
    Appliances
    • Included: Dishwasher, Dryer, Microwave, Refrigerator, Stove(s)/Range(s), Washer, Dishwasher(s), Dryer(s), Microwave(s), Refrigerator(s), Washer(s), Water Heater: tankless, Water Heater Location: garage
    Features
    • Bath Off Primary, Dining Room
    • Flooring: Ceramic Tile, Laminate, Carpet
    • Windows: Dbl Pane/Storm Window
    • Basement: Finished
    • Number of fireplaces: 1
    • Fireplace features: Gas, Main Level: 1, Fireplace
    Interior area
    • Total structure area: 1,486
    • Total interior livable area: 1,486 sqft

    Property

    Parking
    • Total spaces: 2
    • Parking features: Driveway, Attached Garage, RV Parking
    • Has attached garage: Yes
    • Covered spaces: 2
    Features
    • Levels: Three Or More
    • Entry location: Main
    • Patio & porch: Bath Off Primary, Dbl Pane/Storm Window, Dining Room, Fireplace, Hot Tub/Spa, Water Heater
    • Has spa: Yes
    • Spa features: Indoor
    Lot
    • Size: 0.27 Acres
    • Features: Curbs, Open Lot, Paved, Cable TV, Deck, Fenced-Fully, Patio, RV Parking
    • Topography: Level
    • Residential vegetation: Garden Space
    Details
    • Parcel number: 00762300001800
    • Special conditions: Standard

    Construction

    Type & style
    • Home type: SingleFamily
    • Architectural style: Craftsman,Tri-Level
    • Property subtype: Single Family Residence
    Materials
    • Wood Products
    • Foundation: Poured Concrete
    • Roof: Composition
    Condition
    • Good
    • Year built: 1988

    Utilities & green energy

    • Electric: Company: Snohomish PUD
    • Sewer: Sewer Connected, Company: City of Everett
    • Water: Public, Company: City of Everett
    • Utilities for property: Xfinity, Xfinity

    Community & HOA

    Community
    • Features: CCRs, Trail(s)
    • Subdivision: South Everett
    Location
    • Region: Everett

    Financial & listing details

    • Price per square foot: $498/sqft
    • Tax assessed value: $647,000
    • Annual tax amount: $5,530
    • Date on market: 6/21/2026
    • Cumulative days on market: 10 days
    • Listing terms: Conventional,FHA,VA Loan
    • Inclusions: Dishwasher(s), Dryer(s), Microwave(s), Refrigerator(s), Stove(s)/Range(s), Washer(s)

    Price history

    DateEventPrice
    6/30/2026Sold$739,950$498/sqft
    Source: NWMLS as distributed by MLS GRID #2533463 Report a problem
    6/14/2026Pending sale$739,950$498/sqft
    Source: NWMLS as distributed by MLS GRID #2533463 Report a problem
    6/4/2026Listed for sale$739,950+68.2%$498/sqft
    Source: NWMLS as distributed by MLS GRID #2533463 Report a problem
    11/29/2017Sold$440,000+3.5%$296/sqft
    Source: NWMLS as distributed by MLS GRID #1209943 Report a problem
    10/24/2017Pending sale$425,000$286/sqft
    Source: RE/MAX Eastside Brokers, Inc. #1209943 Report a problem
    10/20/2017Listed for sale$425,000+51.8%$286/sqft
    Source: RE/MAX Eastside Brokers, Inc. #1209943 Report a problem
    4/29/2005Sold$280,000+64.7%$188/sqft
    Source: NWMLS as distributed by MLS GRID #25030905 Report a problem
    4/18/2000Sold$170,000$114/sqft
    Source: Public Record Report a problem

    Public tax history

    YearProperty taxesTax assessment
    2024$5,530 +7.3%$647,000 +5.7%
    2023$5,153 -9.9%$612,300 -14%
    2022$5,722 +21.9%$711,700 +35.7%
    2021$4,693 +6%$524,300 +15.1%
    2020$4,428 -6.1%$455,400 +6.3%
    2019$4,716 $428,400 +7.4%
    2018-- $398,900 +28.3%
    2017$4,305 +37.1%$310,900 +13.1%
    2016$3,140 $274,900 +5.3%
    2015$3,140 +13.4%$261,100 +29.8%
    2013$2,768 $201,200
    2012-- --
    2011-- --
    2010-- --
    2009-- --
    2008-- --
    2007-- --
    2002-- --
    2001$2,290 -2.3%$149,200
    2000$2,344 $149,200
    Find assessor info on the county website

    Neighborhood: Silver Lake

    Nearby schools

    GreatSchools rating
    Get a cash offer in 3 minutes
    Find out how much your home could sell for in as little as 3 minutes with a no-obligation cash offer.
    Estimated market value
    $739,700
    Get a cash offer in 3 minutes
    Find out how much your home could sell for in as little as 3 minutes with a no-obligation cash offer.
    Estimated market value
    $739,700