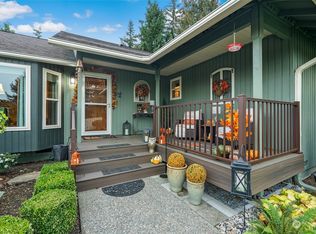
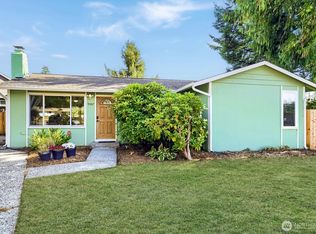
Come see this freshly renovated rambler near Silver Lake, designed for easy, comfortable single-story living! The open-concept floor plan features new waterproof laminate flooring, fresh interior and exterior paint, a brand-new roof, new double-pane windows throughout, granite countertops, remodeled bathrooms, a just-installed water heater, and a new mini-split for year-round climate-controlled comfort. The updated kitchen includes a new stove, microwave, and dishwasher, plus new LED lighting and solar tubes that add bright, energy-saving natural light throughout the home. Enjoy an enormous, private backyard with peek-a-boo Cascade Mountain views and close access to a greenbelt walking trail. The expansive outdoor space offers endless possibilities for gardening, a putting green, future home expansion, a guest cottage, or even a pool (buyer to verify feasibility and permitting). Conveniently located near historic downtown Snohomish, the Mukilteo ferry, Paine Field airport, downtown Everett, and major freeway access. Enjoy easy access to year-round outdoor recreation while being close to everyday amenities. With extensive updates, flexible outdoor space, and a convenient location, this move-in-ready rambler is ready to welcome you home!
Pending - backup offer requested
Listed by: KW Greater Seattle • Dawn Wright • 206-353-8016
$670,000
10229 27th Drive SE, Everett, WA 98208
3beds
1,228sqft
Single Family Residence
Built in 1988
0.27 Acres Lot
$671,700 Zestimate®
$546/sqft
$-- HOA
What's special
Peek-a-boo cascade mountain viewsUpdated kitchenEnormous private backyardRemodeled bathroomsNew waterproof laminate flooringFreshly renovated ramblerNew double-pane windows throughout
- --
- on Zillow
- 738
- views
- 61
- saves
Likely to sell faster than
Zillow last checked:
Listing updated:
Listed by:
Dawn Wright 206-353-8016 Hello@DawnWrightRealEstate.com,
KW Greater Seattle
Source: NWMLS as distributed by MLS GRID,MLS#: 2582899
Facts & features
Interior
Bedrooms & bathrooms
- Bedrooms: 3
- Bathrooms: 2
- Full bathrooms: 1
- 3/4 bathrooms: 1
- Main level bathrooms: 2
- Main level bedrooms: 3
Primary bedroom
- Level: Main
Bedroom
- Level: Main
Bedroom
- Level: Main
Bathroom full
- Level: Main
Bathroom three quarter
- Level: Main
Entry hall
- Level: Main
Family room
- Level: Main
Kitchen with eating space
- Level: Main
Living room
- Level: Main
Heating
- Ductless, Wall Furnace, Electric
Cooling
- Ductless
Appliances
- Included: Dishwasher, Disposal, Dryer, Microwave, Refrigerator, Stove(s)/Range(s), Washer, Dishwasher(s), Dryer(s), Garbage Disposal, Microwave(s), Refrigerator(s), Washer(s), Water Heater: Electric, Water Heater Location: Garage
Features
- Bath Off Primary
- Flooring: Ceramic Tile, Laminate
- Doors: French Doors
- Windows: Dbl Pane/Storm Window
- Basement: None
- Has fireplace: No
Interior area
- Total structure area: 1,228
- Total interior livable area: 1,228 sqft
Property
Parking
- Total spaces: 2
- Parking features: Driveway, Attached Garage
- Has attached garage: Yes
- Covered spaces: 2
Features
- Levels: One
- Stories: 1
- Entry location: Main
- Patio & porch: Bath Off Primary, Dbl Pane/Storm Window, French Doors, Water Heater
- Has view: Yes
- View description: Territorial
Lot
- Size: 0.27 Acres
- Features: Curbs, Paved, Sidewalk, Cable TV, Fenced-Partially, High Speed Internet, Patio
- Topography: Level,Partial Slope
- Residential vegetation: Fruit Trees, Garden Space
Details
- Parcel number: 00762300001100
- Special conditions: Standard
Construction
Type & style
- Home type: SingleFamily
- Architectural style: 1 Story
- Property subtype: Single Family Residence
Materials
- Wood Siding, Wood Products
- Foundation: Poured Concrete
- Roof: Composition
Condition
- Year built: 1988
Utilities & green energy
- Electric: Company: Snohomish County PUD
- Sewer: Sewer Connected, Company: City of Everett
- Water: Public, Company: City of Everett
Community & HOA
Community
- Subdivision: Silver Lake
Location
- Region: Everett
Financial & listing details
- Price per square foot: $546/sqft
- Tax assessed value: $668,100
- Annual tax amount: $5,627
- Date on market: 9/17/2026
- Listing terms: Conventional,FHA,VA Loan
- Inclusions: Dishwasher(s), Dryer(s), Garbage Disposal, Microwave(s), Refrigerator(s), Stove(s)/Range(s), Washer(s)
Estimated market value
$671,700
$638,000 - $705,000
$3,157/mo
Price history
| Date | Event | Price |
|---|---|---|
| 9/23/2026 | Pending sale | $670,000$546/sqft |
Source:  NWMLS as distributed by MLS GRID #2582899 Report a problem NWMLS as distributed by MLS GRID #2582899 Report a problem | ||
| 9/17/2026 | Listed for sale | $670,000+123.7%$546/sqft |
Source: NWMLS as distributed by MLS GRID #2582899 Report a problem | ||
| 11/2/2010 | Listing removed | $299,500$244/sqft |
Source: Champions Real Estate Services #29130455 Report a problem | ||
| 6/26/2010 | Price change | $299,500-6.3%$244/sqft |
Source: Keller Williams Bothell #29130455 Report a problem | ||
| 4/22/2010 | Listed for sale | $319,500$260/sqft |
Source: Keller Williams Bothell #29130455 Report a problem | ||
| 2/27/2010 | Listing removed | $319,500$260/sqft |
Source: RE/MAX Northwest Realtors #976039 Report a problem | ||
| 2/26/2010 | Listed for sale | $319,500+77.5%$260/sqft |
Source: RE/MAX Northwest Realtors #976039 Report a problem | ||
| 4/16/2009 | Sold | $180,000-30.8%$147/sqft |
Source: NWMLS as distributed by MLS GRID #29008306 Report a problem | ||
| 11/17/2008 | Listing removed | $260,000$212/sqft |
Source: Postlets #28129722 Report a problem | ||
| 10/26/2008 | Price change | $260,000+2%$212/sqft |
Source: Postlets #28129722 Report a problem | ||
| 9/23/2008 | Listed for sale | $255,000+44.9%$208/sqft |
Source: Postlets #28129722 Report a problem | ||
| 12/27/2002 | Sold | $176,000-5.9%$143/sqft |
Source: NWMLS as distributed by MLS GRID #22239966 Report a problem | ||
| 9/19/2002 | Sold | $187,014+38.5%$152/sqft |
Source: Public Record Report a problem | ||
| 9/23/1994 | Sold | $134,990$110/sqft |
Source: Public Record Report a problem | ||
Public tax history
| Year | Property taxes | Tax assessment |
|---|---|---|
| 2025 | $5,627 +8.3% | $668,100 +9.9% |
| 2024 | $5,194 +6.3% | $607,700 +4.6% |
| 2023 | $4,888 -10% | $580,700 -14% |
| 2022 | $5,431 +22.7% | $675,400 +36.6% |
| 2021 | $4,425 +6.6% | $494,300 +15.8% |
| 2020 | $4,152 -6.3% | $427,000 +6.1% |
| 2019 | $4,430 | $402,400 +7.2% |
| 2018 | -- | $375,500 +19.5% |
| 2017 | $4,329 +36% | $314,200 +13.1% |
| 2016 | $3,182 | $277,700 +5% |
| 2015 | $3,182 +12.7% | $264,600 +28.9% |
| 2013 | $2,824 | $205,300 |
| 2012 | -- | -- |
| 2011 | -- | -- |
| 2010 | -- | -- |
| 2009 | -- | -- |
| 2008 | -- | -- |
| 2007 | -- | -- |
| 2002 | -- | -- |
| 2001 | $2,092 -2.3% | $136,100 |
| 2000 | $2,141 | $136,100 |
Find assessor info on the county website
Monthly payment
Est. payment
Payment breakdown
Explore the cost of this home by adjusting the details. Changes won't be saved.Climate risks
Neighborhood: Silver Lake
Nearby schools
Schools provided by the listing agent
- Elementary: Monroe Elem
- Middle: Eisenhower Mid
- High: Cascade High
Source: NWMLS as distributed by MLS GRID. This data may not be complete. We recommend contacting the local school district to confirm school assignments for this home.

Similar homes
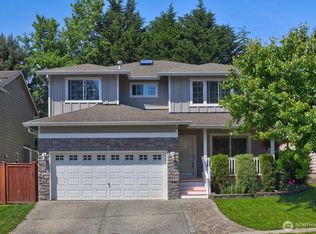
- $650,0004 bd2 ba1.4k sqft11422 31st Avenue SE, Everett, WA 98208Active
 MLS ID #2572069, Jennie Fan. NWMLS as distributed by MLS GRID
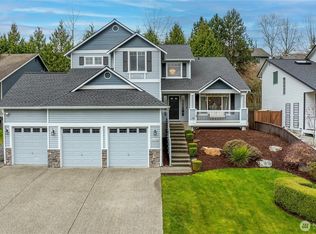
 - $699,9503 bd2 ba1.4k sqft2217 122nd Place SE, Everett, WA 98208Active
 MLS ID #2581727, Brian Banuelos. NWMLS as distributed by MLS GRID
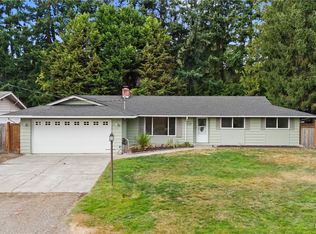
 - $639,0005 bd2 ba1.5k sqftFircrest Meadows, Everett, WA 98208Active
 MLS ID #2576032, Cynthia Caffrey. NWMLS as distributed by MLS GRID
 - $550,0004 bd2 ba1.1k sqft9307 3rd Place SE, Everett, WA 98208Active
 MLS ID #2579782, Ann Casey. NWMLS as distributed by MLS GRID
