Skip main navigation
Sold
  • Listed by: Keller Williams Realty Bothell • Ronald Oh
    Bought with: RSVP Brokers ERA
    $1,368,000

    3220 151 Place SE, Mill Creek, WA 98012

    4beds
    3,135sqft
    Single Family Residence
    Built in 1993
    0.28 Acres Lot
    $1,360,000 Zestimate®
    $436/sqft
    $4,347 Estimated rent

    Home value

    $1,360,000

    $1.28M - $1.46M

    $4,347/mo

    Zestimate® history
    Loading
    Loading...

    Owner options

    List your home for rent

    $4,347/mo

    Rent Zestimate®

    Find your next renter with Zillow Rental Manager. Plus, with online applications, you can quickly screen prospective tenants – for free.

    Learn more

    $4,347/mo

    Rent Zestimate®

    Refinance and save

    $8,296/mo

    Est. payment

    Refinancing to a lower rate could help reduce your monthly payments and save thousands over the life of the loan.

    See today's rates

    $8,296/mo

    Est. payment

    Explore your selling options

    Work with a Zillow partner agent

    Leverage their expertise and Zillow's premium Showcase listings to get your home seen by more buyers.

    Get started

    List with your own agent

    Get your home in front of millions of buyers by listing it on Zillow.

    Learn how to do it

    Sell it yourself

    Take full control of how buyers see your home on Zillow by listing For Sale by Owner (FSBO).

    List your home

    What's special

    Southwest-facing backyardKitchen nookPrivate officeMain-floor primary suiteWalk-in closetSitting roomDining room
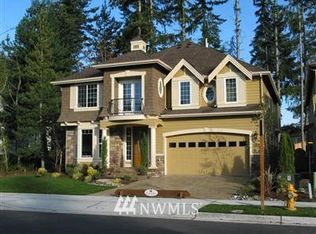
    Greenbelt-backed Sunrise at Mill Creek home with main-floor primary and open kitchen Beautifully maintained home in the Sunrise at Mill Creek community backing to a greenbelt for added privacy and a peaceful setting, just minutes from Mill Creek Country Club and Town Center. This 3,135 sq ft home features a bright, open layout with hardwood flooring in the main-floor kitchen, hallway, and entry, along with a large open kitchen that connects to the main living spaces. Main-floor primary suite with walk-in closet and en-suite bath with soaking tub. The main level also includes a private office, sitting room, living room, dining room, and kitchen nook. Upstairs offers generously sized bedrooms. The home includes three large hallway storage closets. Major updates include a brand new high-efficiency Trane furnace and A/C, along with a newer roof, exterior paint, deck, and fencing. Southwest-facing backyard and located on a quiet no-through street. Some interior have been virtually staged.

    Zillow last checked:

    Listing updated:

    Listed by:

    Ronald Oh,

    Keller Williams Realty Bothell

    Bought with:

    Lin Lin, 74172

    RSVP Brokers ERA

    Source: NWMLS as distributed by MLS GRID,MLS#: 2502432MLS Logo

    Facts & features

    Interior

    Bedrooms & bathrooms
    • Bedrooms: 4
    • Bathrooms: 3
    • Full bathrooms: 2
    • 1/2 bathrooms: 1
    • Main level bathrooms: 2
    • Main level bedrooms: 1
    Primary bedroom
    • Level: Main
    Bedroom
    • Level: Second
    Bedroom
    • Level: Second
    Bedroom
    • Level: Second
    Bathroom full
    • Level: Main
    Bathroom full
    • Level: Second
    Other
    • Level: Main
    Den office
    • Level: Main
    Dining room
    • Level: Main
    Family room
    • Level: Main
    Kitchen with eating space
    • Level: Main
    Living room
    • Level: Main
    Utility room
    • Level: Main
    Heating
    • Fireplace, 90%+ High Efficiency, Forced Air, Heat Pump, Electric, Natural Gas
    Cooling
    • 90%+ High Efficiency, Forced Air, Heat Pump
    Appliances
    • Included: Dishwasher, Disposal, Dryer, Microwave, Refrigerator, Stove(s)/Range(s), Washer, Dishwasher(s), Dryer(s), Garbage Disposal, Microwave(s), Refrigerator(s), Washer(s), Water Heater: Gas, Water Heater Location: Garage
    Features
    • Flooring: Hardwood, Carpet
    • Basement: None
    • Number of fireplaces: 2
    • Fireplace features: Wood Burning, Lower Level: 2, Fireplace
    Interior area
    • Total structure area: 3,135
    • Total interior livable area: 3,135 sqft

    Property

    Parking
    • Total spaces: 806
    • Parking features: Attached Garage
    • Has attached garage: Yes
    • Covered spaces: 806
    Features
    • Levels: Two
    • Stories: 2
    • Patio & porch: Fireplace, Water Heater
    • Has view: Yes
    • View description: Territorial
    Lot
    • Size: 0.28 Acres
    • Features: Paved, Sidewalk
    • Topography: Level,Partial Slope
    Details
    • Parcel number: 815200002300
    • Zoning: N3
    • Zoning description: Jurisdiction: City
    • Special conditions: Standard

    Construction

    Type & style
    • Home type: SingleFamily
    • Architectural style: Craftsman,2 Story
    • Property subtype: Single Family Residence
    Materials
    • Brick, See Remarks, Wood Products
    • Foundation: Poured Concrete
    • Roof: Composition
    Condition
    • Good
    • Year built: 1993
    • Major remodel year: 1993
    Details
    • Builder name: Murray Franklin

    Utilities & green energy

    • Electric: Company: Snohomish PUD
    • Sewer: Sewer Connected, Company: Alderwood Water and Wastewater District
    • Water: Public, Company: Alderwood Water and Wastewater District

    Community & HOA

    Community
    • Subdivision: Mill Creek
    Location
    • Region: Mill Creek

    Financial & listing details

    • Price per square foot: $436/sqft
    • Tax assessed value: $1,209,900
    • Annual tax amount: $11,772
    • Date on market: 6/8/2026
    • Cumulative days on market: 12 days
    • Listing terms: Conventional
    • Inclusions: Dishwasher(s), Dryer(s), Garbage Disposal, Microwave(s), Refrigerator(s), Stove(s)/Range(s), Washer(s)

    Price history

    DateEventPrice
    5/20/2026Sold$1,368,000-1.9%$436/sqft
    Source: NWMLS as distributed by MLS GRID #2502432 Report a problem
    4/21/2026Pending sale$1,395,000$445/sqft
    Source: NWMLS as distributed by MLS GRID #2502432 Report a problem
    4/9/2026Listed for sale$1,395,000+237.8%$445/sqft
    Source: NWMLS as distributed by MLS GRID #2502432 Report a problem
    6/27/2002Sold$413,000+42.9%$132/sqft
    Source: NWMLS as distributed by MLS GRID #22057231 Report a problem
    11/16/1993Sold$288,990$92/sqft
    Source: Public Record Report a problem

    Public tax history

    YearProperty taxesTax assessment
    2024$11,001 -6.9%$1,209,900 -8.6%
    2023$11,815 +4.3%$1,324,100 -1.9%
    2022$11,331 +27.8%$1,349,800 +36.4%
    2021$8,869 +6.9%$989,300 +17.3%
    2020$8,297 -4.7%$843,200 +7.8%
    2019$8,704 $782,100 +11.6%
    2018-- $700,500 +40.4%
    2017$7,026 +19.9%$499,100 +0.5%
    2016$5,859 $496,400 +0.2%
    2015$5,859 +11.5%$495,500 +25.7%
    2013$5,255 $394,100
    2012-- --
    2011-- --
    2010-- --
    2009-- --
    2008-- --
    2007-- --
    2002-- --
    2001$4,299 -0.7%$301,000
    2000$4,329 $301,000
    Find assessor info on the county website

    Neighborhood: 98012

    Nearby schools

    GreatSchools rating
    Schools provided by the listing agent
    • Elementary: Mill Creek Elem
    • Middle: Heatherwood Mid
    • High: Henry M. Jackson Hig

    Source: NWMLS as distributed by MLS GRID. This data may not be complete. We recommend contacting the local school district to confirm school assignments for this home.

    Get a cash offer in 3 minutes
    Find out how much your home could sell for in as little as 3 minutes with a no-obligation cash offer.
    Estimated market value
    $1,360,000
    Get a cash offer in 3 minutes
    Find out how much your home could sell for in as little as 3 minutes with a no-obligation cash offer.
    Estimated market value
    $1,360,000