High bluff waterfront with sweeping 170-degree views of the Puget Sound, Whidbey, Hat, & Camano Islands, Mount Baker, & the Everett city skyline from this spectacular vantage point. Daily life is framed by magnificent sunsets, eagles riding the thermals, passing sailboats & cargo ships, & even the occasional whale offshore. A truly privileged Northwest experience! The main floor centers around an expansive great room wrapped in a wall of view windows & opening to a generous sized deck, a primary suite featuring its own ¾ bath, two additional bedrooms, full bath, a large kitchen and a gas fireplace that adds warmth & ambiance. The walkout lower level extends the home’s living & entertaining potential with a spacious family room with slider to backyard, second fireplace, wet bar, fourth bedroom, ¾ bath, & private sauna. Direct level access to the attached 600 sq. ft. two-car garage and private driveway with plenty of parking enhances everyday convenience & guest parking. Modern comforts include gas forced-air heat, recirculating hot water, central vacuum system, & recently replaced roof. Set on a rare 31,000+ sq. ft. lot cascading down the bluff toward the waterfront corridor. This property offers extraordinary potential to restore or custom-redesign a signature Sound-view sanctuary in one of Everett’s most coveted bluff neighborhoods within the highly rated Mukilteo School District.
Active
Listed by: RSVP Brokers ERA • Al Bolin • 425-770-1288
Price cut: $100K (10/28)
$1,450,000
4605 Baker Drive, Everett, WA 98203
4beds
2,456sqft
Single Family Residence
Built in 1968
0.72 Acres Lot
$-- Zestimate®
$590/sqft
$-- HOA
What's special
- --
- on Zillow
- 1,516
- views
- 50
- saves
Zillow last checked:
Listing updated:
Listed by:
Al Bolin 425-770-1288 Homes2showyou@gmail.com,
RSVP Brokers ERA
Source: NWMLS as distributed by MLS GRID,MLS#: 2579153
Facts & features
Interior
Bedrooms & bathrooms
- Bedrooms: 4
- Bathrooms: 3
- Full bathrooms: 1
- 3/4 bathrooms: 2
- Main level bathrooms: 2
- Main level bedrooms: 3
Bedroom
- Description: Across from primary
- Level: Main
Bedroom
- Description: Across from main bath
- Level: Main
Bedroom
- Description: Basement Sound side
- Level: Lower
Bathroom full
- Description: Main bath off hallway
- Level: Main
Bathroom three quarter
- Description: Off primary bedroom
- Level: Main
Bathroom three quarter
- Description: Basement
- Level: Lower
Great room
- Description: Living & Dining area
- Level: Main
Heating
- Fireplace, Forced Air, Electric, Natural Gas
Cooling
- None
Appliances
- Included: Dishwasher, Disposal, Double Oven, Dryer, Refrigerator, Stove(s)/Range(s), Washer, Dishwasher(s), Dryer(s), Garbage Disposal, Refrigerator(s), Washer(s), Water Heater: Gas, Water Heater Location: Garage Utiltiy Closet
Features
- Bath Off Primary, Central Vacuum, Sauna
- Flooring: Stone, Vinyl, Carpet
- Windows: Dbl Pane/Storm Window
- Basement: Daylight,Finished
- Number of fireplaces: 2
- Fireplace features: Gas, Lower Level: 1, Main Level: 1, Fireplace
Interior area
- Total structure area: 2,456
- Total interior livable area: 2,456 sqft
Video & virtual tour
Property
Parking
- Total spaces: 7
- Parking features: Driveway, Attached Garage, Off Street
- Has attached garage: Yes
- Covered spaces: 2
- Uncovered spaces: 5
Features
- Levels: One
- Stories: 1
- Patio & porch: Bath Off Primary, Built-In Vacuum, Dbl Pane/Storm Window, Fireplace, Sauna, Water Heater, Wet Bar
- Has view: Yes
- View description: Bay, City, Islands, Mountain(s), Sound
- Has water view: Yes
- Water view: Bay,Sound
- Waterfront features: High Bank
Lot
- Size: 0.72 Acres
- Dimensions: 77 x 359 x 89 x 387
- Features: Dead End Street, Paved, Deck, High Speed Internet, Sprinkler System
- Topography: Level,Sloped,Steep Slope
Details
- Parcel number: 00417400001300
- Zoning: NR
- Zoning description: Jurisdiction: City
- Special conditions: Standard
Construction
Type & style
- Home type: SingleFamily
- Architectural style: Craftsman,1 Story w/Bsmnt.
- Property subtype: Single Family Residence
Materials
- Wood Siding
- Foundation: Slab
- Roof: Composition
Condition
- Fair
- Year built: 1968
Utilities & green energy
- Electric: Company: PUD of Snohomish County
- Sewer: Sewer Connected, Company: City of Everett
- Water: Public, Company: City of Everett
- Utilities for property: Comcast, Xfinity
Community & HOA
Community
- Subdivision: Boulevard Bluffs
Location
- Region: Everett
Financial & listing details
- Price per square foot: $590/sqft
- Tax assessed value: $1,427,100
- Annual tax amount: $11,088
- Date on market: 9/30/2026
- Listing terms: Conventional
- Inclusions: Dishwasher(s), Double Oven, Dryer(s), Garbage Disposal, Refrigerator(s), Stove(s)/Range(s), Washer(s)
Estimated market value
Not available
Estimated sales range
Not available
Not available
Price history
| Date | Event | Price |
|---|---|---|
| 10/28/2026 | Price change | $1,450,000-6.5%$590/sqft |
Source:  NWMLS as distributed by MLS GRID #2579153 Report a problem | ||
| 10/8/2026 | Listed for sale | $1,550,000$631/sqft |
Source: NWMLS as distributed by MLS GRID #2579153 Report a problem | ||
Public tax history
| Year | Property taxes | Tax assessment |
|---|---|---|
| 2025 | $11,088 -2.6% | $1,427,100 +0.5% |
| 2024 | $11,382 +8% | $1,419,600 +6.8% |
| 2023 | $10,543 -7.2% | $1,329,600 -9.5% |
| 2022 | $11,361 +12.7% | $1,469,400 +30.2% |
| 2021 | $10,081 -1.6% | $1,128,500 +2% |
| 2020 | $10,241 +16.7% | $1,106,600 +12.3% |
| 2019 | $8,774 | $985,300 +8.1% |
| 2018 | -- | $911,100 +2.9% |
| 2017 | $8,942 -2.5% | $885,600 -5.4% |
| 2016 | $9,168 | $936,000 +14.3% |
| 2015 | $9,168 +5.3% | $819,100 +12.5% |
| 2013 | $8,702 | $728,200 |
| 2012 | -- | -- |
| 2011 | -- | -- |
| 2010 | -- | -- |
| 2009 | -- | -- |
| 2008 | -- | -- |
| 2007 | -- | -- |
| 2002 | -- | -- |
| 2001 | $5,343 +4% | $364,100 |
| 2000 | $5,140 | $364,100 |
Find assessor info on the county website
Monthly payment
Est. payment
Payment breakdown
Explore the cost of this home by adjusting the details. Changes won't be saved.Climate risks
Neighborhood: Boulevard Bluffs


Similar homes
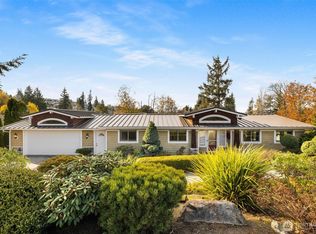
- $1,195,0004 bd4 ba3.6k sqft5315 139th Place SW, Edmonds, WA 98026Active
 MLS ID #2599794, Jessica Wallace. NWMLS as distributed by MLS GRID
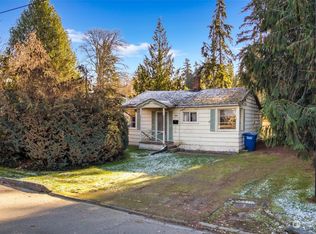
- $1,044,9854 bd3 ba2.7k sqft6332 NE 196th Street, Kenmore, WA 98028Active
 MLS ID #2602446, Jill Lansing. NWMLS as distributed by MLS GRID
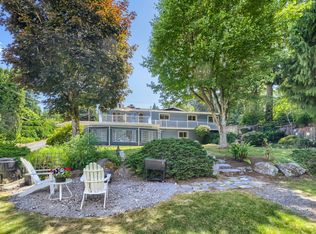
- $1,187,5004 bd3 ba2.2k sqftWingate Div. No. 2, Edmonds, WA 98026Active
 MLS ID #2552179, Margo A. Christophilis. NWMLS as distributed by MLS GRID
- $1,300,0004 bd4 ba3.4k sqft14109 Serene Way, Lynnwood, WA 98087Active
 MLS ID #2565464, Travis Boyd. NWMLS as distributed by MLS GRID
