Skip main navigation
Pending inspection
  • Listed by: Boutique Brokerage, LLC • Maritza Peralez
    $990,000

    7421 181st Place SW, Edmonds, WA 98026

    4beds
    2,189sqft
    : 
    $5,967/mo
    Get pre-qualified
    Single Family Residence
    Built in 1987
    0.25 Acres Lot
    $966,300 Zestimate®
    $452/sqft
    $-- HOA

    What's special

    Cozy gas fireplacePrivate backyardTwo car garageTop floor primary bedroomTrex deckingHeated tile floorsFamily room area
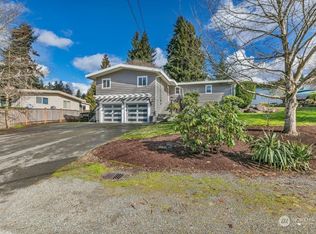
    Welcome to this beautiful Edmonds home perfectly situated on a quiet cul-de-sac! This tri-level home features 4 bedrooms and 2.5 baths. The top floor primary bedroom boasts a newly remodeled en suite bathroom with heated tile floors. On the main floor you will find a bedroom, spacious living and dining area, as well as the kitchen featuring a gas stove with custom butcher block counter and abundant cabinet space. The lower level includes a family room area complete with a cozy gas fireplace and half bath. Enjoy the best of indoor-outdoor living as you step out into your private backyard featuring Trex decking, large Gazebo area for year round gatherings, gas stub for easy grilling and the convenience of brand new zero maintenance turf. In addition you will find a large, detached workshop with heat and electricity as well as an extra storage shed. Fully fenced, two car garage, RV parking with 30 amp service, and a brand new water heater. Conveniently located in the charming Perrinville neighborhood, just steps away from restaurants, shops, parks and only a short drive to the Edmonds waterfront. Fully pre-inspected for added peace of mind, this is a must see!
    2 days
    |
    516
    |
    42
    |

    Likely to sell faster than

    Zillow last checked:

    Listing updated:

    Listed by:

    Maritza Peralez,

    Boutique Brokerage, LLC

    Source: NWMLS as distributed by MLS GRID,MLS#: 2567819MLS Logo

      Facts & features

      Interior

      Bedrooms & bathrooms
      • Bedrooms: 4
      • Bathrooms: 3
      • Full bathrooms: 1
      • 3/4 bathrooms: 1
      • 1/2 bathrooms: 1
      • Main level bedrooms: 1
      Primary bedroom
      • Level: Second
      Bedroom
      • Level: Second
      Bedroom
      • Level: Second
      Bedroom
      • Level: Main
      Bathroom full
      • Level: Second
      Bathroom three quarter
      • Level: Second
      Other
      • Level: Lower
      Heating
      • Fireplace, Forced Air, Natural Gas
      Cooling
      • None
      Appliances
      • Included: Dishwasher, Disposal, Dryer, Microwave, Refrigerator, Stove(s)/Range(s), Washer, Dishwasher(s), Dryer(s), Garbage Disposal, Microwave(s), Refrigerator(s), Washer(s)
      Features
      • Bath Off Primary, Dining Room
      • Flooring: Ceramic Tile, Hardwood, Carpet
      • Windows: Skylight(s)
      • Number of fireplaces: 1
      • Fireplace features: Gas, Lower Level: 1, Fireplace
      Interior area
      • Total structure area: 2,189
      • Total interior livable area: 2,189 sqft

      Property

      Parking
      • Total spaces: 2
      • Parking features: Driveway, Attached Garage, RV Parking
      • Has attached garage: Yes
      • Covered spaces: 2
      Features
      • Levels: Three Or More
      • Patio & porch: Bath Off Primary, Dining Room, Fireplace, Skylight(s)
      Lot
      • Size: 0.25 Acres
      • Features: Cul-De-Sac, Fenced-Fully, Gas Available, High Speed Internet, RV Parking, Shop
      Details
      • Parcel number: 00477600001100
      • Special conditions: Standard

      Construction

      Type & style
      • Home type: SingleFamily
      • Architectural style: Tri-Level
      • Property subtype: Single Family Residence
      Materials
      • Wood Siding
      • Foundation: Poured Concrete
      • Roof: Composition
      Condition
      • Year built: 1987

      Utilities & green energy

      • Sewer: Sewer Connected
      • Water: Public

      Community & HOA

      Community
      • Subdivision: Perrinville
      Location
      • Region: Edmonds

      Financial & listing details

      • Price per square foot: $452/sqft
      • Tax assessed value: $820,300
      • Annual tax amount: $5,778
      • Date on market: 8/10/2026
      • Cumulative days on market: 3 days
      • Listing terms: Conventional,FHA
      • Inclusions: Dishwasher(s), Dryer(s), Garbage Disposal, Microwave(s), Refrigerator(s), Stove(s)/Range(s), Washer(s)

        Estimated market value

        $966,300

        $918,000 - $1.01M

        $3,765/mo

        Price history

        DateEventPrice
        8/14/2026Pending sale$990,000$452/sqft
        Source: NWMLS as distributed by MLS GRID #2567819 Report a problem
        8/12/2026Listed for sale$990,000+547.1%$452/sqft
        Source: NWMLS as distributed by MLS GRID #2567819 Report a problem
        5/1/1992Sold$153,000$70/sqft
        Source: Agent Provided Report a problem

        Public tax history

        YearProperty taxesTax assessment
        2024$5,778 +1.6%$820,300 +1.9%
        2023$5,685 +2.7%$805,300 -0.9%
        2022$5,533 +4.8%$812,300 +27.5%
        2021$5,279 +8.6%$637,300 +7.8%
        2020$4,859 -2.5%$591,100 +10.2%
        2019$4,982 $536,200 +6.7%
        2018-- $502,600 +31.2%
        2017$4,654 +23.8%$383,200 +9%
        2016$3,759 $351,700 +0.7%
        2015$3,759 +23.6%$349,300 +30.6%
        2013$3,043 $267,400
        2012-- --
        2011-- --
        2010-- --
        2009-- --
        2008-- --
        2007-- --
        2002-- --
        2001$2,434 -1.2%$195,100
        2000$2,464 $195,100
        Find assessor info on the county website

        Monthly payment

        Est. payment

        Payment breakdown

        Explore the cost of this home by adjusting the details. Changes won't be saved.
        All calculations are estimates and provided by Zillow, Inc. for informational purposes only. Actual amounts may vary.
        HOA fees may include property taxes on listings classified as Co-Ops. Contact the listing agent and/or owner for fee details.
        See how much you could borrow to make a competitive offer.

        Climate risks

        Neighborhood: 98026

        Getting around

        37 / 100
        Car-Dependent
        24 / 100
        Minimal Transit
        21 / 100
        Somewhat Bikeable

        Nearby schools

        GreatSchools rating
        Schools provided by the listing agent
        • Elementary: Seaview ElemSv
        • Middle: Meadowdale Mid
        • High: Meadowdale High

        Source: NWMLS as distributed by MLS GRID. This data may not be complete. We recommend contacting the local school district to confirm school assignments for this home.

        A local agent can set up tours, give advice and negotiate with sellers.

        Browse local experts

        Similar homes