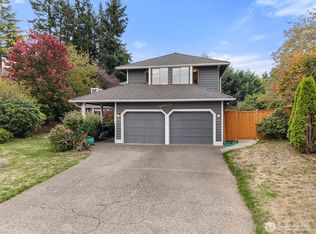
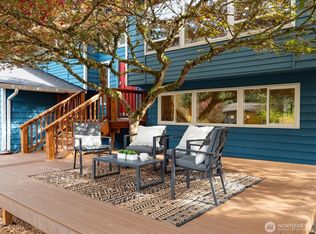
This wonderful, custom-built contractor’s home is a true Real Estate A+, offering the perfect combination of location, curb appeal, thoughtful design, and comfortable one-level living. Featuring 3 bedrooms and 1.75 baths, this well-designed home offers a functional floor plan that makes everyday living easy. The east-facing kitchen and charming breakfast nook/solarium welcome the morning sunshine, creating a bright and inviting space to start your day. In the afternoon, enjoy beautiful sunsets through the living room’s bay windows while relaxing beside the cozy wood-burning fireplace. Vaulted ceilings, skylights, and beautiful hardwood floors add warmth, character, and an abundance of natural light throughout. Step outside to a fully fenced, private backyard surrounded by established gardens, lush landscaping, and waterfall fountain, offering a peaceful retreat for relaxing, gardening, or entertaining. A 2-car garage with additional driveway parking provides everyday convenience. Complete with a heat pump for year-round comfort and a roof replaced prior to the current owner's purchase. This special home combines timeless charm with practical features. A wonderful opportunity to enjoy single-level living in a serene setting with tons of space to make your own! Conveniently close to Meadowdale Beach Park, local shops, restaurants, and freeways.
Active
Listed by: Windermere R.E. Northeast, Inc • Jeanette Eide • 206-679-0403
$875,000
14715 65th Avenue SW, Edmonds, WA 98026
3beds
2,093sqft
Single Family Residence
Built in 1986
0.26 Acres Lot
$861,300 Zestimate®
$418/sqft
$-- HOA
What's special
Cozy wood-burning fireplaceWaterfall fountainEast-facing kitchenFully fenced private backyardBeautiful hardwood floorsLush landscapingSurrounded by established gardens
- --
- on Zillow
- 640
- views
- 60
- saves
Zillow last checked:
Listing updated:
Listed by:
Jeanette Eide 206-679-0403 Jeanette.Eide@Windermere.com,
Windermere R.E. Northeast, Inc
Source: NWMLS as distributed by MLS GRID,MLS#: 2583575
Facts & features
Interior
Bedrooms & bathrooms
- Bedrooms: 3
- Bathrooms: 2
- Full bathrooms: 1
- 3/4 bathrooms: 1
- Main level bathrooms: 2
- Main level bedrooms: 3
Primary bedroom
- Level: Main
Bedroom
- Level: Main
Bedroom
- Level: Main
Bathroom full
- Level: Main
Bathroom three quarter
- Level: Main
Dining room
- Level: Main
Entry hall
- Level: Main
Family room
- Level: Main
Great room
- Level: Main
Kitchen with eating space
- Level: Main
Living room
- Level: Main
Utility room
- Level: Main
Heating
- Fireplace, Forced Air, Stove/Free Standing, Electric
Cooling
- Heat Pump
Appliances
- Included: Dishwasher, Dryer, Microwave, Refrigerator, Stove(s)/Range(s), Washer, Dishwasher(s), Dryer(s), Microwave(s), Refrigerator(s), Washer(s)
Features
- Bath Off Primary, Dining Room
- Flooring: Ceramic Tile, Hardwood, Carpet
- Doors: French Doors
- Windows: Dbl Pane/Storm Window, Skylight(s)
- Basement: None
- Number of fireplaces: 2
- Fireplace features: Wood Burning, Main Level: 2, Fireplace
Interior area
- Total structure area: 2,093
- Total interior livable area: 2,093 sqft
Video & virtual tour
Property
Parking
- Total spaces: 2
- Parking features: Driveway, Attached Garage
- Has attached garage: Yes
- Covered spaces: 2
Features
- Levels: One
- Stories: 1
- Entry location: Main
- Patio & porch: Bath Off Primary, Dbl Pane/Storm Window, Dining Room, Fireplace, French Doors, Skylight(s), Vaulted Ceiling(s), Walk-In Closet(s)
Lot
- Size: 0.26 Acres
- Features: Curbs, Sidewalk, Fenced-Fully, Patio
- Topography: Level,Partial Slope,Sloped
- Residential vegetation: Garden Space
Details
- Parcel number: 67710000300008
- Special conditions: Standard
Construction
Type & style
- Home type: SingleFamily
- Architectural style: 1 Story
- Property subtype: Single Family Residence
Materials
- Wood Siding, Wood Products
- Foundation: Poured Concrete
- Roof: Composition
Condition
- Year built: 1986
- Major remodel year: 1986
Utilities & green energy
- Electric: Company: Snohomish Co PUD
- Sewer: Sewer Connected, Company: Alderwood Water & Sewer
- Water: Public, Company: Alderwood Water & Sewer
Community & HOA
Community
- Subdivision: Norma Beach
Location
- Region: Edmonds
Financial & listing details
- Price per square foot: $418/sqft
- Annual tax amount: $7,460
- Date on market: 10/15/2026
- Listing terms: Conventional,FHA,VA Loan
- Inclusions: Dishwasher(s), Dryer(s), Microwave(s), Refrigerator(s), Stove(s)/Range(s), Washer(s)
Estimated market value
$861,300
$818,000 - $904,000
Not available
Price history
| Date | Event | Price |
|---|---|---|
| 10/15/2026 | Listed for sale | $875,000+94.5%$418/sqft |
Source:  NWMLS as distributed by MLS GRID #2583575 Report a problem NWMLS as distributed by MLS GRID #2583575 Report a problem | ||
| 12/30/2007 | Sold | $449,950$215/sqft |
Source: NWMLS as distributed by MLS GRID #27186259 Report a problem | ||
Public tax history
Tax history is unavailable.
Monthly payment
Est. payment
Payment breakdown
Explore the cost of this home by adjusting the details. Changes won't be saved.Climate risks
Neighborhood: Picnic Point
Nearby schools
Schools provided by the listing agent
- Elementary: Picnic Point Elem
- Middle: Harbour Pointe Mid
- High: Kamiak High
Source: NWMLS as distributed by MLS GRID. This data may not be complete. We recommend contacting the local school district to confirm school assignments for this home.
Similar homes
- $899,9903 bd3 ba2.2k sqft6314 137th Place SW, Edmonds, WA 98026Active
 MLS ID #2594251, Ryan Gardner. NWMLS as distributed by MLS GRID
 - $960,0003 bd3 ba2.2k sqft17417 71st Avenue W, Edmonds, WA 98026Active
 MLS ID #2594403, Jody A. Baker. NWMLS as distributed by MLS GRID
 - $894,9004 bd3 ba1.9k sqft5310 144th Place SW, Edmonds, WA 98026Active
 MLS ID #2592431, Vadym Kriuchek. NWMLS as distributed by MLS GRID
 - $850,0004 bd3 ba2.1k sqft14403 48th Place W, Edmonds, WA 98026Active
 MLS ID #2588291, Teresa A. Lyons. NWMLS as distributed by MLS GRID
