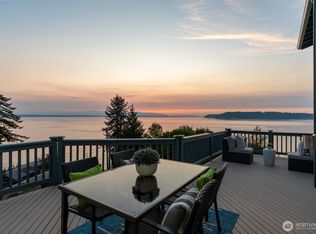
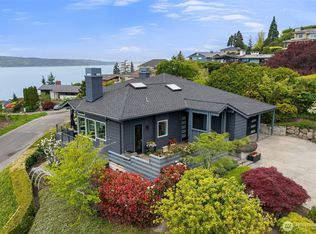
Unparalleled sweeping views of the Puget Sound and Olympic Mountains from practically every space in this stunning two-story NW contemporary home! Spectacular new build in the coveted Wind & Tide neighborhood of Picnic Point. This custom-built Begis Homes stunner is all luxury. 3,035 sq. ft. with exquisite details that set it apart. Stone-accent siding and pristine landscaping create a stately first impression. Whether you enter through the two-car garage with electric vehicle charging or the front door, you’re immediately drawn to the floor-to-ceiling windows showcasing breathtaking views. Two decks—one off the garage and another off the kitchen plus designer light fixtures throughout. The beautifully appointed kitchen features quartz countertops, a dining area, and a walk-in pantry. The second deck flows seamlessly from the kitchen and dining area and features a built-in BBQ, glass railing, and tongue-and-groove ceiling that adds warmth and character. It’s the perfect spot to relax with your favorite beverage while grilling dinner and taking in the spectacular surroundings. The main level also includes a powder room, plumbing for an additional bathroom, and a spacious bonus area. Upstairs, this home boasts two luxurious primary suites, each with an ensuite bath, walk-in closet, and its own washer and dryer. Estimated completion of this pre sale mid-November.
Active
Listed by: Windermere Real Estate GH LLC • Adam E. Cobb
$2,295,000
12306 Possession Lane, Edmonds, WA 98026
2beds
3,035sqft
Single Family Residence
Built in 2026
7,840 Square Feet Lot
$-- Zestimate®
$756/sqft
$-- HOA
What's special
Spacious bonus areaPristine landscapingStone-accent sidingWalk-in pantryDesigner light fixtures throughoutDining area
- 4 days
- 665
- 41
Zillow last checked:
Listing updated:
Listed by:
Adam E. Cobb,
Windermere Real Estate GH LLC
Source: NWMLS as distributed by MLS GRID,MLS#: 2581713
Facts & features
Interior
Bedrooms & bathrooms
- Bedrooms: 2
- Bathrooms: 3
- 3/4 bathrooms: 2
- 1/2 bathrooms: 1
- Main level bathrooms: 1
Primary bedroom
- Level: Second
Bedroom
- Level: Second
Bathroom three quarter
- Level: Second
Bathroom three quarter
- Level: Second
Other
- Level: Main
Bonus room
- Level: Main
Entry hall
- Level: Main
Kitchen with eating space
- Level: Main
Living room
- Level: Main
Heating
- Fireplace, 90%+ High Efficiency, Heat Pump, Electric
Cooling
- Heat Pump
Appliances
- Included: Dishwasher, Disposal, Dryer, Microwave, Refrigerator, Stove(s)/Range(s), Washer, Dishwasher(s), Dryer(s), Garbage Disposal, Microwave(s), Refrigerator(s), Washer(s)
Features
- Bath Off Primary, Dining Room, Pantry
- Flooring: Ceramic Tile, Engineered Hardwood
- Windows: Dbl Pane/Storm Window
- Basement: None
- Number of fireplaces: 1
- Fireplace features: Gas, Main Level: 1, Fireplace
Interior area
- Total structure area: 3,035
- Total interior livable area: 3,035 sqft
Property
Parking
- Total spaces: 4
- Parking features: Driveway, Attached Garage, Off Street
- Has attached garage: Yes
- Covered spaces: 2
- Uncovered spaces: 2
Features
- Levels: Two
- Stories: 2
- Entry location: Main
- Patio & porch: Second Primary Bedroom, Bath Off Primary, Dbl Pane/Storm Window, Dining Room, Fireplace, Pantry, Walk-In Closet(s)
- Has view: Yes
- View description: Mountain(s), Sound, Territorial
- Has water view: Yes
- Water view: Sound
Lot
- Size: 7,840 Square Feet
- Features: Paved, Deck, Electric Car Charging
- Topography: Level
Details
- Parcel number: 00614800002700
- Zoning description: Jurisdiction: County
- Special conditions: Standard
Construction
Type & style
- Home type: SingleFamily
- Architectural style: Contemporary,2 Story
- Property subtype: Single Family Residence
Materials
- Cement Planked, Stone, Cement Plank
- Foundation: Poured Concrete
- Roof: Flat
Condition
- Under Construction
- New construction: Yes
- Year built: 2026
- Major remodel year: 2026
Details
- Builder name: Begis Inc.
Utilities & green energy
- Electric: Company: Snohomish County PUD
- Sewer: Septic Tank, Company: Septic
- Water: Public, Company: Alderwood
Community & HOA
Community
- Subdivision: Wind and Tide
Location
- Region: Edmonds
Financial & listing details
- Price per square foot: $756/sqft
- Tax assessed value: $205,000
- Annual tax amount: $1
- Date on market: 9/10/2026
- Cumulative days on market: 6 days
- Listing terms: Conventional,FHA,VA Loan
- Inclusions: Dishwasher(s), Dryer(s), Garbage Disposal, Microwave(s), Refrigerator(s), Stove(s)/Range(s), Washer(s)
Estimated market value
Not available
Estimated sales range
Not available
Not available
Price history
| Date | Event | Price |
|---|---|---|
| 9/11/2026 | Listed for sale | $2,295,000+1107.9%$756/sqft |
Source:  NWMLS as distributed by MLS GRID #2581713 Report a problem NWMLS as distributed by MLS GRID #2581713 Report a problem | ||
| 9/15/2023 | Sold | $190,000+15.2%$63/sqft |
Source: Public Record Report a problem | ||
| 10/17/2017 | Sold | $165,000$54/sqft |
Source: Public Record Report a problem | ||
| 6/22/2007 | Sold | $165,000$54/sqft |
Source: Public Record Report a problem | ||
Public tax history
| Year | Property taxes | Tax assessment |
|---|---|---|
| 2025 | $1,665 +3.8% | $205,000 +7.1% |
| 2024 | $1,604 +53% | $191,400 +53.5% |
| 2023 | $1,048 +6.4% | $124,700 +2.1% |
| 2022 | $985 -40.7% | $122,100 -31.1% |
| 2021 | $1,661 +6.4% | $177,300 +10.9% |
| 2020 | $1,561 -1.2% | $159,900 -1.5% |
| 2019 | $1,579 | $162,400 +18.5% |
| 2018 | -- | $137,100 +18.8% |
| 2017 | $1,305 +85.5% | $115,400 +55.3% |
| 2016 | $704 | $74,300 +24.2% |
| 2015 | $704 -13.3% | $59,800 -7.9% |
| 2013 | $812 | $64,900 |
Find assessor info on the county website
Monthly payment
Est. payment
Payment breakdown
Explore the cost of this home by adjusting the details. Changes won't be saved.Climate risks
Neighborhood: Picnic Point
Nearby schools
Schools provided by the listing agent
- Elementary: Picnic Point Elem
- Middle: Harbour Pointe Mid
- High: Kamiak High
Source: NWMLS as distributed by MLS GRID. This data may not be complete. We recommend contacting the local school district to confirm school assignments for this home.

Similar homes
- $1,695,0002 bd3 ba2k sqft7126 Picnic Place, Edmonds, WA 98026Active
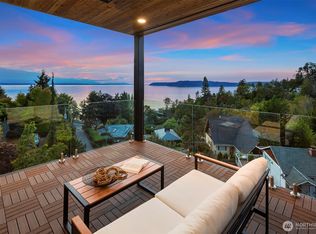 MLS ID #2581565, Adam E. Cobb. NWMLS as distributed by MLS GRID
 - $1,950,0005 bd3 ba3.3k sqft13707 41st Avenue SE, Mill Creek, WA 98012Active
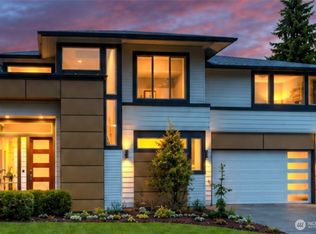 MLS ID #2581625, Erica Gretch. NWMLS as distributed by MLS GRID
 - $1,850,0003 bd3 ba3.9k sqftNorth By Northwest Div 4, Mukilteo, WA 98275Active
 MLS ID #2520729, Chelsea Guelcher. NWMLS as distributed by MLS GRID
 - $1,625,0005 bd4 ba3.8k sqftEdmonds Rdg Div Ii, Edmonds, WA 98026Active
 MLS ID #2559169, Wenwei Xu. NWMLS as distributed by MLS GRID
