A wonderfully expansive floor plan unfolds across light-filled rooms, comfortable gathering spaces and private places to retreat. Broad western views reach across Puget Sound to the rugged silhouette of the Olympic Mountains. Fresh interior paint brings a clean, luminous quality throughout, complemented by hardwood floors and new wall-to-wall carpeting. The primary suite takes its rightful place on the top floor: peaceful, private and oriented toward the westernly views. An adjoining bonus room adds an unexpected layer of flexibility; office, library, studio, etc. Vaulted ceilings, expansive windows hold the open main-floor living spaces. Gas fireplace, wet bar and informal living all smartly connected to the beautiful kitchen. Rec room below to let loose and have fun. Plus, a private lower level bedroom opening to the backyard. Efficient heat pump with AC. Oversized lot creates a sense of openness increasingly difficult to find. Open, bright and meticulous with ample room to play, or plant something ambitious. Large 2-car garage provides space for cars, bikes, tools and all that is PNW. Broadview completes the picture. Highly regarded schools, Carkeek Park, convenient transportation lines and local shops/amenities keep daily life connected. A home with room to live large, a landscape that gives you breathing room, and a view that makes the world beyond the windows part of the architecture. Some homes end at the property line. This one carries all the way to the Olympics!
Pending
Listed by: Windermere Real Estate Co. • Mark T. Emily • 206-769-1144
Price cut: $100K (10/1)
$1,400,000
13220 7th Avenue NW, Seattle, WA 98177
4beds
2,960sqft
Single Family Residence
Built in 1987
8,167 Square Feet Lot
$-- Zestimate®
$473/sqft
$-- HOA
What's special
Gas fireplaceRec room belowHardwood floorsNew wall-to-wall carpetingWet barLight-filled roomsExpansive floor plan
- --
- on Zillow
- 1,324
- views
- 116
- saves
Likely to sell faster than
Zillow last checked:
Listing updated:
Listed by:
Mark T. Emily 206-769-1144 markemily@windermere.com,
Windermere Real Estate Co.,
April Geneva 206-940-8080,
Windermere Real Estate Midtown
Source: NWMLS as distributed by MLS GRID,MLS#: 2583281
Facts & features
Interior
Bedrooms & bathrooms
- Bedrooms: 4
- Bathrooms: 3
- Full bathrooms: 3
- Main level bathrooms: 1
- Main level bedrooms: 2
Primary bedroom
- Level: Second
Bedroom
- Level: Lower
Bedroom
- Level: Main
Bedroom
- Level: Main
Bathroom full
- Level: Second
Bathroom full
- Level: Lower
Bathroom full
- Level: Main
Bonus room
- Level: Second
Dining room
- Level: Main
Entry hall
- Level: Main
Kitchen with eating space
- Level: Main
Living room
- Level: Main
Rec room
- Level: Lower
Utility room
- Level: Main
Heating
- Fireplace, Forced Air, Heat Pump, Natural Gas
Cooling
- Forced Air, Heat Pump
Appliances
- Included: Dishwasher, Disposal, Dryer, Microwave, Refrigerator, Stove(s)/Range(s), Washer, Dishwasher(s), Dryer(s), Garbage Disposal, Microwave(s), Refrigerator(s), Washer(s), Water Heater Location: garage
Features
- Bath Off Primary, Central Vacuum, Dining Room
- Flooring: Hardwood, Vinyl, Carpet
- Windows: Dbl Pane/Storm Window, Skylight(s)
- Basement: Daylight
- Number of fireplaces: 1
- Fireplace features: Gas, Main Level: 1, Fireplace
Interior area
- Total structure area: 2,960
- Total interior livable area: 2,960 sqft
Property
Parking
- Total spaces: 6
- Parking features: Attached Garage
- Has attached garage: Yes
- Covered spaces: 2
- Uncovered spaces: 4
Features
- Levels: Multi/Split
- Entry location: Main
- Patio & porch: Bath Off Primary, Built-In Vacuum, Dbl Pane/Storm Window, Dining Room, Fireplace, Skylight(s), Vaulted Ceiling(s), Walk-In Closet(s), Wet Bar
- Has view: Yes
- View description: Mountain(s), Sound, Territorial
- Has water view: Yes
- Water view: Sound
Lot
- Size: 8,167 Square Feet
- Features: Cul-De-Sac, Dead End Street, Paved, Deck, Fenced-Partially, Gas Available, Patio
- Topography: Level
- Residential vegetation: Garden Space
Details
- Parcel number: 0923000072
- Special conditions: Standard
Construction
Type & style
- Home type: SingleFamily
- Architectural style: Multi Level
- Property subtype: Single Family Residence
Materials
- Wood Siding
- Foundation: Poured Concrete
- Roof: Composition
Condition
- Year built: 1987
Utilities & green energy
- Electric: Company: SCL
- Sewer: Sewer Connected, Company: SPU
- Water: Public, Company: SPU
Community & HOA
Community
- Subdivision: Broadview
Location
- Region: Seattle
Financial & listing details
- Price per square foot: $473/sqft
- Tax assessed value: $1,511,000
- Annual tax amount: $2,787
- Date on market: 9/18/2026
- Listing terms: Conventional,FHA,VA Loan
- Inclusions: Dishwasher(s), Dryer(s), Garbage Disposal, Microwave(s), Refrigerator(s), Stove(s)/Range(s), Washer(s)
Estimated market value
Not available
Estimated sales range
Not available
Not available
Price history
| Date | Event | Price |
|---|---|---|
| 10/8/2026 | Pending sale | $1,400,000$473/sqft |
Source:  NWMLS as distributed by MLS GRID #2583281 Report a problem NWMLS as distributed by MLS GRID #2583281 Report a problem | ||
| 10/1/2026 | Price change | $1,400,000-6.7%$473/sqft |
Source: NWMLS as distributed by MLS GRID #2583281 Report a problem | ||
| 9/18/2026 | Listed for sale | $1,500,000+293%$507/sqft |
Source: NWMLS as distributed by MLS GRID #2583281 Report a problem | ||
| 1/11/1999 | Sold | $381,666+22.3%$129/sqft |
Source: Public Record Report a problem | ||
| 1/3/1994 | Sold | $312,000$105/sqft |
Source: Public Record Report a problem | ||
Public tax history
| Year | Property taxes | Tax assessment |
|---|---|---|
| 2025 | $2,787 +2.2% | $1,053,000 |
| 2024 | $2,726 -6.4% | $1,053,000 |
| 2023 | $2,911 -77.5% | $1,053,000 -29.3% |
| 2022 | $12,953 +332.6% | $1,489,000 +44.3% |
| 2021 | $2,994 -2.3% | $1,032,000 |
| 2020 | $3,064 -70.7% | $1,032,000 -2% |
| 2019 | $10,441 +12.2% | $1,053,000 +1% |
| 2018 | $9,309 -3.8% | $1,043,000 +10.1% |
| 2017 | $9,672 +37.9% | $947,000 +9.9% |
| 2016 | $7,013 | $862,000 +9.8% |
| 2015 | $7,013 | $785,000 +11% |
| 2014 | $7,013 | $707,000 +34.7% |
| 2013 | $7,013 | $525,000 +2.1% |
| 2012 | -- | $514,000 |
| 2011 | -- | $514,000 -1.3% |
| 2010 | -- | $521,000 |
| 2009 | -- | $521,000 -10% |
| 2007 | -- | $579,000 +6.6% |
| 2006 | -- | $543,000 +7.7% |
| 2005 | -- | $504,000 +30.9% |
| 2001 | $4,513 +2.6% | $385,000 +8.5% |
| 2000 | $4,398 | $355,000 |
Find assessor info on the county website
Monthly payment
Est. payment
Payment breakdown
Explore the cost of this home by adjusting the details. Changes won't be saved.Climate risks
Neighborhood: Broadview
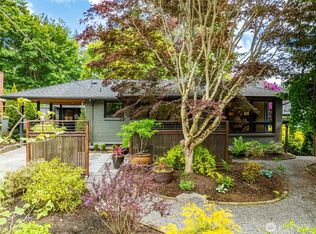
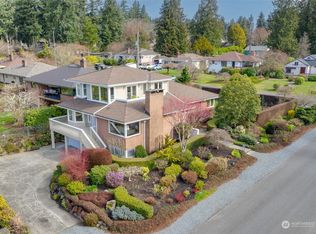
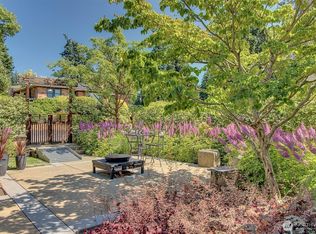
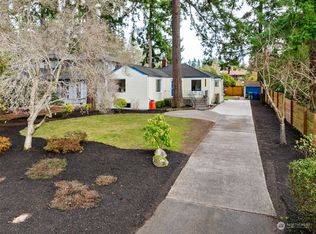
Similar homes
- $1,225,0004 bd3 ba3k sqft12703 4th Avenue NW, Seattle, WA 98177Active
 MLS ID #2586036, Shannon M. Laskey. NWMLS as distributed by MLS GRID
 - $1,377,0005 bd4 ba3.9k sqft11704 Palatine Avenue N, Seattle, WA 98133Active
 MLS ID #2595287, Candice L. Oftebro. NWMLS as distributed by MLS GRID
 - $1,695,0004 bd5 ba3.4k sqft12221 8th Avenue NW, Seattle, WA 98177Active
 MLS ID #2579930, Rebecco Zou. NWMLS as distributed by MLS GRID
 - $898,0002 bd2 ba1.7k sqft12744 12th Avenue NW, Seattle, WA 98177Active
 MLS ID #2594392, Donald W. Kuehn. NWMLS as distributed by MLS GRID
