Exceptional modern living in a tranquil setting just moments from Haller Lake. This 2014 resale two story house has a nice small community. Light-filled interiors welcome you with soaring ceilings, newly refreshed paint, gleaming hardwood floors, and the yearround comfort of efficient heating and A/C. Designed for effortless everyday living and entertaining, the main floor centers around a cozy fireplace and expansive windows. The open layout extends smoothly out to a covered back patio and a fully fenced, private backyard-ideal for outdoor dining, play, and gardening. At the heart of the home, the gourmet kitchen features sleek quartz surfaces, custom Abodian cabinetry, and an oversized walk-in pantry. The upper level thoughfully hosts all 4 bedrooms, including a serene primary retreat complete with a 5- piece spa-like bath and a spacious walk-in closet. A dedicated upper-level laundry room completes the top floor. Unbeatable location tucked away on a quiet street yet close to renowned schools like Lakeside and Evergreen, locaal dining, parks, and groceries. Seamless commuting with fast access to I-5, bus lines, the Interurban Trail and nearby Light Rail stations. Lease to Own option also available!
Active
Listed by: AgencyOne • Sherrie Chen • 425-351-1165
$1,325,000
13768 Wayne Place N, Seattle, WA 98133
4beds
2,751sqft
Single Family Residence
Built in 2014
4,181 Square Feet Lot
$-- Zestimate®
$482/sqft
$85/mo HOA
What's special
Cozy fireplaceCovered back patioLight-filled interiorsGourmet kitchenSleek quartz surfacesFully fenced private backyardGleaming hardwood floors
- --
- on Zillow
- 423
- views
- 59
- saves
Zillow last checked:
Listing updated:
Listed by:
Sherrie Chen 425-351-1165 sherriechen@hotmail.com,
AgencyOne
Source: NWMLS as distributed by MLS GRID,MLS#: 2588882
Facts & features
Interior
Bedrooms & bathrooms
- Bedrooms: 4
- Bathrooms: 3
- Full bathrooms: 2
- 1/2 bathrooms: 1
- Main level bathrooms: 1
Primary bedroom
- Level: Second
Bedroom
- Level: Second
Bedroom
- Level: Second
Bedroom
- Level: Second
Bathroom full
- Level: Second
Bathroom full
- Level: Second
Other
- Level: Main
Dining room
- Level: Main
Great room
- Level: Main
Kitchen with eating space
- Level: Main
Heating
- Fireplace, Baseboard, Electric
Cooling
- Ductless
Appliances
- Included: Dishwasher, Disposal, Double Oven, Dryer, Microwave, Refrigerator, Stove(s)/Range(s), Washer, Dishwasher(s), Dryer(s), Garbage Disposal, Microwave(s), Refrigerator(s), Washer(s)
Features
- Bath Off Primary, Dining Room
- Flooring: Engineered Hardwood, Carpet
- Windows: Dbl Pane/Storm Window
- Basement: None
- Number of fireplaces: 1
- Fireplace features: Gas, Main Level: 1, Fireplace
Interior area
- Total structure area: 2,751
- Total interior livable area: 2,751 sqft
Property
Parking
- Total spaces: 2
- Parking features: Attached Garage
- Has attached garage: Yes
- Covered spaces: 2
Features
- Levels: Two
- Stories: 2
- Patio & porch: Bath Off Primary, Dbl Pane/Storm Window, Dining Room, Fireplace, Walk-In Closet(s)
- Has view: Yes
- View description: Territorial
Lot
- Size: 4,181 Square Feet
- Features: Open Lot, Paved, Fenced-Fully, Patio
- Topography: Level
- Residential vegetation: Garden Space
Details
- Parcel number: 2838000190
- Zoning description: Jurisdiction: City
- Special conditions: Standard
Construction
Type & style
- Home type: SingleFamily
- Architectural style: 2 Story
- Property subtype: Single Family Residence
Materials
- Cement Planked, Wood Products, Cement Plank
- Foundation: Poured Concrete
- Roof: Flat
Condition
- Good
- Year built: 2014
- Major remodel year: 2014
Utilities & green energy
- Sewer: Sewer Connected
- Water: Public
- Utilities for property: Xfinity
Community & HOA
Community
- Features: CCRs
- Subdivision: Haller Lake
HOA
- Services included: Common Area Maintenance, Road Maintenance
- HOA fee: $85 monthly
- HOA phone: 425-747-0146
Location
- Region: Seattle
Financial & listing details
- Price per square foot: $482/sqft
- Tax assessed value: $1,314,000
- Annual tax amount: $13,642
- Date on market: 10/1/2026
- Listing terms: Conventional,FHA,VA Loan
- Inclusions: Dishwasher(s), Double Oven, Dryer(s), Garbage Disposal, Microwave(s), Refrigerator(s), Stove(s)/Range(s), Washer(s)
Estimated market value
Not available
Estimated sales range
Not available
Not available
Price history
| Date | Event | Price |
|---|---|---|
| 10/1/2026 | Listed for sale | $1,325,000+38%$482/sqft |
Source:  NWMLS as distributed by MLS GRID #2588882 Report a problem | ||
| 9/26/2026 | Listing removed | $4,500$2/sqft |
Source: Zillow Rentals Report a problem | ||
| 9/12/2026 | Listed for rent | $4,500+5.9%$2/sqft |
Source: Zillow Rentals Report a problem | ||
| 7/14/2024 | Listing removed | -- |
Source: Zillow Rentals Report a problem | ||
| 7/8/2024 | Listed for rent | $4,250$2/sqft |
Source: Zillow Rentals Report a problem | ||
| 10/3/2017 | Sold | $960,000+0.4%$349/sqft |
Source: Public Record Report a problem | ||
| 2/7/2017 | Sold | $956,000+6.2%$348/sqft |
Source: NWMLS as distributed by MLS GRID #1067981 Report a problem | ||
| 1/25/2017 | Pending sale | $900,000$327/sqft |
Source: RE/MAX INTEGRITY #1067981 Report a problem | ||
| 1/19/2017 | Listed for sale | $900,000+20%$327/sqft |
Source: RE/MAX INTEGRITY #1067981 Report a problem | ||
| 11/26/2014 | Sold | $749,950$273/sqft |
Source: NWMLS as distributed by MLS GRID #658437 Report a problem | ||
Public tax history
| Year | Property taxes | Tax assessment |
|---|---|---|
| 2025 | $13,643 +13.4% | $1,314,000 +5.6% |
| 2024 | $12,029 +8.8% | $1,244,000 +7.1% |
| 2023 | $11,054 +5.1% | $1,161,000 -5.8% |
| 2022 | $10,514 +4.2% | $1,232,000 +13.2% |
| 2021 | $10,090 +12.1% | $1,088,000 +18.6% |
| 2020 | $9,001 -0.4% | $917,000 -1.6% |
| 2019 | $9,033 +7.9% | $932,000 -3.1% |
| 2018 | $8,369 -6.7% | $962,000 +7% |
| 2017 | $8,965 +188.5% | $899,000 +18.8% |
| 2016 | $3,108 | $757,000 +28.7% |
| 2015 | $3,108 | $588,000 +83.2% |
| 2014 | $3,108 | $321,000 +143.2% |
| 2013 | $3,108 | $132,000 |
Find assessor info on the county website
Monthly payment
Est. payment
Payment breakdown
Explore the cost of this home by adjusting the details. Changes won't be saved.Climate risks
Neighborhood: Haller Lake


Similar homes
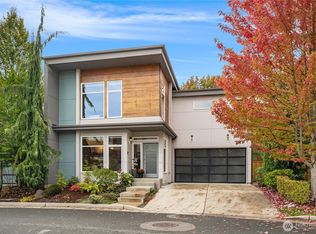
- $1,377,0005 bd4 ba3.9k sqft11704 Palatine Avenue N, Seattle, WA 98133Active
 MLS ID #2595287, Candice L. Oftebro. NWMLS as distributed by MLS GRID
- $1,349,9505 bd4 ba3k sqftHemlock At Haller, Seattle, WA 98133Active
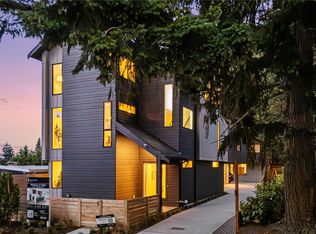 MLS ID #2586850, Shepard Fei. NWMLS as distributed by MLS GRID
- $1,449,9504 bd3 ba2.1k sqft13302 Bitter Place N, Seattle, WA 98133Contingent
 MLS ID #2575187, Megan Halter. NWMLS as distributed by MLS GRID
- $1,150,0004 bd2 ba2.4k sqftRidgemont Add, Seattle, WA 98133Active
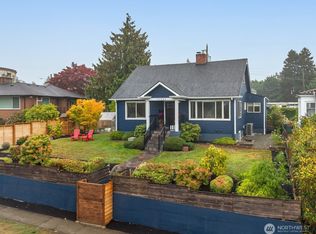 MLS ID #2588744, Jan M. Selvar. NWMLS as distributed by MLS GRID
