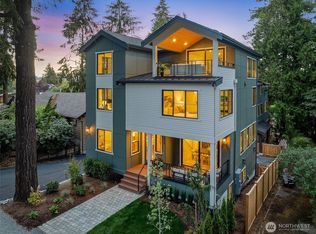
This custom-built home, newly constructed and elegantly showcased, welcomes you. The newly built home includes 9-foot ceilings on both the first and third floors, while the second floor, the main living space, boasts 10-foot ceilings. Built to impeccable standards with luxurious finishes, it includes high ceilings and expansive windows that bring abundant natural light into each room. In the gourmet kitchen, you’ll find quartz countertops, a complete tile backsplash, plus a 4’ x 8’ waterfall island equipped with a hand sink and breakfast bar. Appliances include a Dacor 42" 24 cf side-by-side refrigerator and a Dacor built-in convection double oven equipped with steam assist. Beside the kitchen, you’ll find a tiled half bath and a dining room spacious enough for big gatherings, with an open layout leading to a den and living room. The living room fireplace features a stunning 70" three-sided glass electric insert and is completely covered with beautiful custom Italian tile. The main-level suite, complete with all the amenities of a private retreat and front yard access, will be perfect for guests from out of town. The third floor, you’ll find two roomy bedrooms and a lavish primary suite with a custom-tiled five-piece bathroom, a custom-built organized walk-in closet, and a private deck. The meticulous workmanship in this house brings a feeling of comfort and perfect design to every room. This home is perfect for expanding living space and provides an exceptional lifestyle.
Active
Listed by: North Pacific Properties • Cynthia Malone
$1,828,500
542 N 104th Street, Seattle, WA 98133
4beds
3,582sqft
Single Family Residence
Built in 2026
3,841 Square Feet Lot
$1,803,100 Zestimate®
$510/sqft
$-- HOA
What's special
Luxurious finishesGourmet kitchenHigh ceilingsTiled half bathCustom-built organized walk-in closetComplete tile backsplashQuartz countertops
- --
- on Zillow
- 271
- views
- 17
- saves
Zillow last checked:
Listing updated:
Listed by:
Cynthia Malone,
North Pacific Properties,
Kent Shea,
North Pacific Properties
Source: NWMLS as distributed by MLS GRID,MLS#: 2587226
Facts & features
Interior
Bedrooms & bathrooms
- Bedrooms: 4
- Bathrooms: 4
- Full bathrooms: 2
- 3/4 bathrooms: 1
- 1/2 bathrooms: 1
- Main level bathrooms: 1
- Main level bedrooms: 1
Primary bedroom
- Level: Third
Bedroom
- Level: Main
Bedroom
- Level: Third
Bedroom
- Level: Third
Bathroom three quarter
- Level: Main
Bathroom full
- Level: Third
Bathroom full
- Level: Third
Other
- Level: Second
Den office
- Level: Second
Dining room
- Level: Second
Entry hall
- Level: Main
Kitchen with eating space
- Level: Second
Living room
- Level: Main
Living room
- Level: Second
Utility room
- Level: Main
Utility room
- Level: Third
Heating
- Fireplace, Ductless, Electric
Cooling
- Ductless
Appliances
- Included: Dishwasher, Disposal, Double Oven, Dryer, Microwave, Refrigerator, Stove(s)/Range(s), Washer, Dishwasher(s), Dryer(s), Garbage Disposal, Microwave(s), Refrigerator(s), Washer(s)
Features
- Bath Off Primary, Ceiling Fan(s), Dining Room, Pantry
- Flooring: Ceramic Tile, Laminate, Stone
- Doors: French Doors
- Windows: Dbl Pane/Storm Window
- Basement: None
- Number of fireplaces: 1
- Fireplace features: Electric, Upper Level: 1, Fireplace
Interior area
- Total structure area: 3,582
- Total interior livable area: 3,582 sqft
Property
Parking
- Total spaces: 4
- Parking features: Attached Garage
- Has attached garage: Yes
- Covered spaces: 2
- Uncovered spaces: 2
Features
- Entry location: Main
- Patio & porch: Bath Off Primary, Ceiling Fan(s), Dbl Pane/Storm Window, Dining Room, Fireplace, French Doors, Pantry, Vaulted Ceiling(s), Walk-In Closet(s), Wet Bar, Wine/Beverage Refrigerator
- Has view: Yes
- View description: Mountain(s), Partial, Territorial
Lot
- Size: 3,841 Square Feet
- Features: Corner Lot, Paved
- Topography: Level
- Residential vegetation: Garden Space
Details
- Parcel number: 6145600190
- Zoning description: Jurisdiction: City
- Special conditions: Standard
Construction
Type & style
- Home type: SingleFamily
- Architectural style: Craftsman,3 Story
- Property subtype: Single Family Residence
Materials
- Cement/Concrete
- Foundation: Poured Concrete
- Roof: Flat
Condition
- Very Good
- New construction: Yes
- Year built: 2026
- Major remodel year: 2026
Utilities & green energy
- Electric: Company: Seattle City Light
- Sewer: Sewer Connected, Company: Seattle Public Utilities
- Water: Public, Company: Seattle Public Utilities
- Utilities for property: Xfinity, Xfinity
Community & HOA
Community
- Subdivision: Greenwood
Location
- Region: Seattle
Financial & listing details
- Price per square foot: $510/sqft
- Tax assessed value: $532,000
- Annual tax amount: $5,894
- Date on market: 9/25/2026
- Listing terms: Conventional,FHA
- Inclusions: Dishwasher(s), Double Oven, Dryer(s), Garbage Disposal, Microwave(s), Refrigerator(s), Stove(s)/Range(s), Washer(s)
Estimated market value
$1,803,100
$1.71M - $1.89M
$5,441/mo
Price history
| Date | Event | Price |
|---|---|---|
| 9/25/2026 | Listed for sale | $1,828,500+407.9%$510/sqft |
Source:  NWMLS as distributed by MLS GRID #2587226 Report a problem NWMLS as distributed by MLS GRID #2587226 Report a problem | ||
| 5/19/2023 | Sold | $360,000-10%$101/sqft |
Source: NWMLS as distributed by MLS GRID #1993604 Report a problem | ||
| 5/9/2023 | Pending sale | $399,950$112/sqft |
Source: NWMLS as distributed by MLS GRID #NWM1993604 Report a problem | ||
| 11/21/2022 | Price change | $399,950-19.2%$112/sqft |
Source: NWMLS as distributed by MLS GRID #1993604 Report a problem | ||
| 9/8/2022 | Listed for sale | $495,000+230%$138/sqft |
Source: NWMLS as distributed by MLS GRID #1993604 Report a problem | ||
| 3/1/2011 | Sold | $150,000-5.1%$42/sqft |
Source: NWMLS as distributed by MLS GRID #141167 Report a problem | ||
| 2/24/2011 | Price change | $158,000-9.2%$44/sqft |
Source: Gurnee Caldwell Associates in Partnership with ALL PRO Real Estate #141167 Report a problem | ||
| 2/20/2011 | Price change | $174,000+10.1%$49/sqft |
Source: ALLPRO #141167 Report a problem | ||
| 1/26/2011 | Price change | $158,000-9.2%$44/sqft |
Source: Windermere Real Estate/East, Inc. #141167 Report a problem | ||
| 10/10/2010 | Listed for sale | $174,000+569.2%$49/sqft |
Source: Windermere Real Estate/East, Inc. #141167 Report a problem | ||
| 1/19/1995 | Sold | $26,000$7/sqft |
Source: Public Record Report a problem | ||
Public tax history
| Year | Property taxes | Tax assessment |
|---|---|---|
| 2025 | $5,894 +9.3% | $532,000 +1.9% |
| 2024 | $5,391 -28.1% | $522,000 -32% |
| 2023 | $7,496 +23.3% | $768,000 +12% |
| 2022 | $6,081 +1.3% | $686,000 +9.8% |
| 2021 | $6,002 +13% | $625,000 +20% |
| 2020 | $5,314 +10.6% | $521,000 +9.9% |
| 2019 | $4,806 +6% | $474,000 -5% |
| 2018 | $4,533 +9.8% | $499,000 +27% |
| 2017 | $4,127 +51.2% | $393,000 +18.7% |
| 2016 | $2,728 | $331,000 +10% |
| 2015 | $2,728 | $301,000 +13.6% |
| 2014 | $2,728 | $265,000 +10% |
| 2013 | $2,728 | $241,000 +12.6% |
| 2012 | -- | $214,000 -8.9% |
| 2011 | -- | $235,000 +17.5% |
| 2010 | -- | $200,000 |
| 2009 | -- | $200,000 +1.5% |
| 2007 | -- | $197,000 |
| 2006 | -- | $197,000 +10.7% |
| 2005 | -- | $178,000 +40.2% |
| 2001 | $1,559 +31.5% | $127,000 +39.6% |
| 2000 | $1,186 | $91,000 |
Find assessor info on the county website
Monthly payment
Est. payment
Payment breakdown
Explore the cost of this home by adjusting the details. Changes won't be saved.Climate risks
Neighborhood: Greenwood

Similar homes
- $1,795,0005 bd5 ba3.6k sqftBonnie Vista, Seattle, WA 98177Active
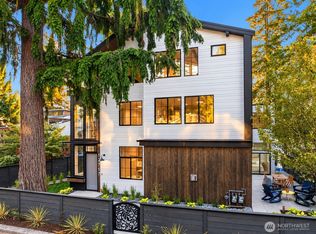 MLS ID #2591843, Maggie Sun. NWMLS as distributed by MLS GRID
 - $1,895,0004 bd5 ba3.4k sqft1218 Ne 103rd St, A Condominium, Seattle, WA 98125Active
 MLS ID #2592960, Kira James. NWMLS as distributed by MLS GRID
 - $1,795,0004 bd5 ba3.4k sqft12221 8th Avenue NW, Seattle, WA 98177Active
 MLS ID #2579930, Rebecco Zou. NWMLS as distributed by MLS GRID
 - $1,795,0004 bd3 ba2.8k sqft2103 NW 96th, Seattle, WA 98117Active
 MLS ID #2586805, Kimberly Morgan Storey. NWMLS as distributed by MLS GRID
