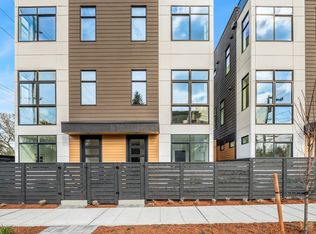
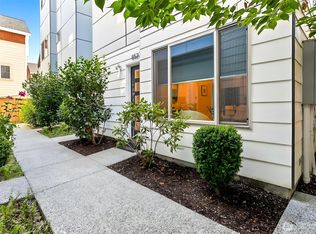
Thoughtfully crafted new home in dynamic Greenwood neighborhood. Innovative three-level layout also features rooftop deck with amazing Cascades + urban views. Main living floor is exceptionally bright with expansive windows, high ceilings + south-facing orientation. Kitchen is beautifully appointed with premier fixtures + finishes, including stainless appliances, quartz counters/backsplash + large island. Upstairs are two bedrooms, including luxurious primary with ensuite bath + walk-in closet. Private guest bedroom suite on first level. Attached carport offers convenience with storage + EV charging. Efficient mini-split heating/cooling. Eclectic dining, cafes + gourmet groceries are nearby. LIMITED-TIME OFFER: SELLER-PAID 2-1 INTEREST RATE BUYDOWN! Enjoy a lower interest rate and reduced monthly payments during your first two years of homeownership. Terms and conditions apply.*
Active
Listed by: Windermere RE Greenwood • Junior Torres
Price cut: $30K (9/18)
$799,900
634 N 92nd Street, Seattle, WA 98103
3beds
1,553sqft
Townhouse, Single Family Residence
Built in 2026
4,891 Square Feet Lot
$-- Zestimate®
$515/sqft
$-- HOA
What's special
South-facing orientationHigh ceilingsLarge islandStainless appliancesExpansive windows
- --
- on Zillow
- 332
- views
- 28
- saves
Zillow last checked:
Listing updated:
Listed by:
Junior Torres,
Windermere RE Greenwood
Source: NWMLS as distributed by MLS GRID,MLS#: 2573949
Facts & features
Interior
Bedrooms & bathrooms
- Bedrooms: 3
- Bathrooms: 3
- Full bathrooms: 2
- 3/4 bathrooms: 1
- Main level bathrooms: 1
- Main level bedrooms: 1
Primary bedroom
- Level: Third
Bedroom
- Level: Main
Bedroom
- Level: Third
Bathroom full
- Level: Main
Bathroom full
- Level: Third
Bathroom three quarter
- Level: Third
Dining room
- Level: Second
Entry hall
- Level: Main
Kitchen with eating space
- Level: Second
Living room
- Level: Second
Heating
- Ductless, Heat Pump, Electric
Cooling
- Ductless, Heat Pump
Appliances
- Included: Dishwasher, Microwave, Refrigerator, Stove(s)/Range(s), Dishwasher(s), Microwave(s), Refrigerator(s), Water Heater: Rheem Hybrid Heat Pump, Water Heater Location: Carport Storage
Features
- Bath Off Primary, Dining Room
- Flooring: Ceramic Tile, Vinyl Plank, Carpet
- Windows: Dbl Pane/Storm Window
- Basement: None
- Has fireplace: No
Interior area
- Total structure area: 1,553
- Total interior livable area: 1,553 sqft
Property
Parking
- Total spaces: 1
- Parking features: Attached Carport
- Carport spaces: 1
Features
- Levels: Multi/Split
- Entry location: Main
- Patio & porch: Bath Off Primary, Dbl Pane/Storm Window, Dining Room, Walk-In Closet(s), Water Heater
- Has view: Yes
- View description: Mountain(s), Territorial
Lot
- Size: 4,891 Square Feet
- Features: Corner Lot, Curbs, Paved, Sidewalk, Electric Car Charging, Fenced-Fully, Rooftop Deck
- Topography: Level
Details
- Parcel number: 0789000500021
- Zoning: LR1 (M)
- Zoning description: Jurisdiction: City
- Special conditions: Standard
Construction
Type & style
- Home type: Townhouse
- Architectural style: Modern,Townhouse
- Property subtype: Townhouse, Single Family Residence
Materials
- Cement Planked, Cement Plank
- Foundation: Poured Concrete, Slab
- Roof: Flat
Condition
- Very Good
- New construction: Yes
- Year built: 2026
Details
- Builder name: Armintrout
Utilities & green energy
- Electric: Company: Seattle City Light
- Sewer: Sewer Connected, Company: Seattle Public Utilities
- Water: Public, Company: Seattle Public Utilities
Community & HOA
Community
- Features: CCRs
- Subdivision: Greenwood
Location
- Region: Seattle
Financial & listing details
- Price per square foot: $515/sqft
- Annual tax amount: $5,818
- Date on market: 9/8/2026
- Listing terms: Conventional,VA Loan
- Inclusions: Dishwasher(s), Microwave(s), Refrigerator(s), Stove(s)/Range(s)
Estimated market value
Not available
Estimated sales range
Not available
Not available
Price history
| Date | Event | Price |
|---|---|---|
| 9/18/2026 | Price change | $799,900-3.6%$515/sqft |
Source:  NWMLS as distributed by MLS GRID #2573949 Report a problem NWMLS as distributed by MLS GRID #2573949 Report a problem | ||
| 9/8/2026 | Listed for sale | $829,900$534/sqft |
Source: NWMLS as distributed by MLS GRID #2573949 Report a problem | ||
Public tax history
Tax history is unavailable.
Monthly payment
Est. payment
Payment breakdown
Explore the cost of this home by adjusting the details. Changes won't be saved.Climate risks
Neighborhood: Greenwood
Nearby schools
Schools provided by the listing agent
- Elementary: Viewlands
- Middle: Whitman Mid
- High: Ingraham High
Source: NWMLS as distributed by MLS GRID. This data may not be complete. We recommend contacting the local school district to confirm school assignments for this home.

Similar homes
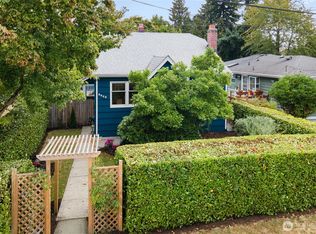
- $845,0004 bd2 ba2k sqft9031 Fremont Avenue N, Seattle, WA 98103Active
 MLS ID #2588784, Ann M. Babb-Nordling. NWMLS as distributed by MLS GRID
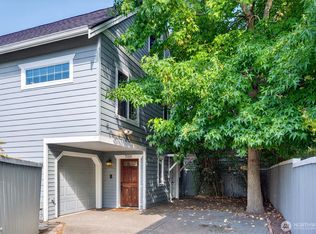
 - $854,9502 bd3 ba1.1k sqftAshworth Cottages, Seattle, WA 98103Active
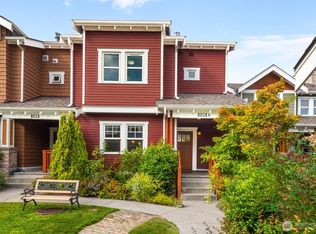 MLS ID #2590131, Daniel Blau. NWMLS as distributed by MLS GRID
 - $799,9003 bd3 ba1.8k sqft8527 Interlake Avenue N, Seattle, WA 98103Active
 MLS ID #2558528, Greg Lewis. NWMLS as distributed by MLS GRID
 - $897,5003 bd2 ba1.3k sqftKaufmans Add To Green Lake, Seattle, WA 98103Active
 MLS ID #2590073, Sara Bickel. NWMLS as distributed by MLS GRID
