Welcome Home, to modern North Seattle living in this thoughtfully designed new construction home by Orion NW Development. Designed to maximize natural light, functionality and everyday comfort, the home pairs clean contemporary architecture with an open, inviting floor plan made for both entertaining and daily life.The main living space flows seamlessly between the kitchen, dining and living areas, creating a bright and comfortable heart of the home. Modern finishes, quartz countertops, Bosch appliances and efficient heating and cooling provide the style and convenience expected from a brand-new home, while well-planned bedrooms and flexible spaces make it easy to work, host, unwind and take in the mountain and lake views from the rooftop deck.Outside your front door, enjoy everything this established North Seattle neighborhood has to offer. Grab coffee or dinner nearby, spend the afternoon down at Magnuson Park or take advantage of convenient access to Wedgwood, UW, neighborhood parks and major commuter routes. Right off 35th, jump on the 65 bus line to get to UW or 145th light rail in minutes. Downtown Seattle is easily accessible, while the surrounding residential streets give the home a distinctly neighborhood feel.A rare opportunity to own a brand-new home in one of North Seattle’s most convenient locations, offering modern design, low-maintenance living and the space to settle in for years to come.
Active
Listed by: Windermere Real Estate Co. • Tyler Anderson
$1,250,000
3261 NE 98th Street, Seattle, WA 98115
4beds
2,052sqft
Condominium
Built in 2026
-- sqft lot
$1,158,700 Zestimate®
$609/sqft
$30/mo HOA
What's special
- --
- on Zillow
- 226
- views
- 9
- saves
Zillow last checked:
Listing updated:
Listed by:
Tyler Anderson,
Windermere Real Estate Co.,
Scott T. Anderson,
Windermere Real Estate Co.
Source: NWMLS as distributed by MLS GRID,MLS#: 2583108
Facts & features
Interior
Bedrooms & bathrooms
- Bedrooms: 4
- Bathrooms: 4
- Full bathrooms: 2
- 3/4 bathrooms: 1
- 1/2 bathrooms: 1
- Main level bathrooms: 1
- Main level bedrooms: 1
Primary bedroom
- Level: Third
Bedroom
- Level: Third
Bedroom
- Level: Third
Bedroom
- Level: Main
Bathroom three quarter
- Level: Third
Bathroom full
- Level: Third
Bathroom full
- Level: Main
Other
- Level: Second
Dining room
- Level: Main
Entry hall
- Level: Lower
Living room
- Level: Main
Heating
- Ductless, Wall Furnace, Electric
Cooling
- Ductless
Appliances
- Included: Dishwasher, Disposal, Microwave, Refrigerator, Stove(s)/Range(s), Dishwasher(s), Garbage Disposal, Microwave(s), Refrigerator(s)
Features
- Flooring: Hardwood
- Has fireplace: No
Interior area
- Total structure area: 2,052
- Total interior livable area: 2,052 sqft
Property
Parking
- Total spaces: 2
- Parking features: Individual Garage
- Has garage: Yes
- Covered spaces: 2
Features
- Levels: Three Or More
- Entry location: Lower
- Patio & porch: Primary Bathroom, Walk-In Closet(s)
- Has view: Yes
- View description: Lake, Mountain(s), Territorial
- Has water view: Yes
- Water view: Lake
Lot
- Features: Paved
Details
- Parcel number: 000001
- Special conditions: Standard
Construction
Type & style
- Home type: Condo
- Architectural style: Condo (3 Levels)
- Property subtype: Condominium
Materials
- Cement Planked, Wood Products, Cement Plank
- Roof: Flat
Condition
- New construction: Yes
- Year built: 2026
- Major remodel year: 2026
Utilities & green energy
- Electric: Company: Seattle City Light
- Sewer: Company: City of Seattle
- Water: Company: City of Seattle
Community & HOA
Community
- Features: Electric Car Charging Station, Rooftop Deck
- Subdivision: Meadowbrook
HOA
- Services included: Common Area Maintenance
- HOA fee: $30 monthly
Location
- Region: Seattle
Financial & listing details
- Price per square foot: $609/sqft
- Tax assessed value: $773,000
- Annual tax amount: $6,500
- Date on market: 9/17/2026
- Listing terms: Conventional
- Inclusions: Dishwasher(s), Garbage Disposal, Microwave(s), Refrigerator(s), Stove(s)/Range(s)
Estimated market value
$1,158,700
$1.05M - $1.27M
$4,856/mo
Price history
| Date | Event | Price |
|---|---|---|
| 10/7/2026 | Listed for sale | $1,250,000+56.3%$609/sqft |
Source:  NWMLS as distributed by MLS GRID #2583108 Report a problem NWMLS as distributed by MLS GRID #2583108 Report a problem | ||
| 8/26/2025 | Sold | $800,000+131.9%$390/sqft |
Source: NWMLS as distributed by MLS GRID #2426274 Report a problem | ||
| 2/27/2013 | Sold | $345,000-1.4%$168/sqft |
Source: NWMLS as distributed by MLS GRID #437090 Report a problem | ||
| 11/17/2012 | Listing removed | $349,950$171/sqft |
Source: CENTURY 21 North Homes Realty, Inc. #382329 Report a problem | ||
| 11/14/2012 | Price change | $349,950-1.4%$171/sqft |
Source: CENTURY 21 North Homes Realty, Inc. #382329 Report a problem | ||
| 7/18/2012 | Listed for sale | $355,000+4.4%$173/sqft |
Source: Century 21North Homes Realty, Inc #382329 Report a problem | ||
| 10/23/2009 | Listing removed | $339,950$166/sqft |
Source: Windermere Real Estate/East, Inc. #28112603 Report a problem | ||
| 10/22/2009 | Listed for sale | $339,950$166/sqft |
Source: Windermere Real Estate/East, Inc. #28112603 Report a problem | ||
| 6/4/2009 | Sold | $339,950-6.9%$166/sqft |
Source: NWMLS as distributed by MLS GRID #28112603 Report a problem | ||
| 4/14/2009 | Listed for sale | $365,000+20.9%$178/sqft |
Source: Number1Expert #28112603 Report a problem | ||
| 12/10/2008 | Sold | $302,000-24.3%$147/sqft |
Source: Public Record Report a problem | ||
| 9/10/2008 | Listing removed | $399,000$194/sqft |
Source: Postlets #28112603 Report a problem | ||
| 7/10/2008 | Listed for sale | $399,000+32.1%$194/sqft |
Source: Postlets #28112603 Report a problem | ||
| 5/23/2008 | Sold | $302,000+127.9%$147/sqft |
Source: Public Record Report a problem | ||
| 12/20/1995 | Sold | $132,500$65/sqft |
Source: Public Record Report a problem | ||
Public tax history
| Year | Property taxes | Tax assessment |
|---|---|---|
| 2025 | $8,484 +10.5% | $773,000 +3.1% |
| 2024 | $7,680 +12.8% | $750,000 +11.8% |
| 2023 | $6,806 -3.7% | $671,000 -14.6% |
| 2022 | $7,070 +14% | $786,000 +25% |
| 2021 | $6,204 +8.8% | $629,000 +15.2% |
| 2020 | $5,701 -1.5% | $546,000 -3.4% |
| 2019 | $5,790 +9.7% | $565,000 -1.4% |
| 2018 | $5,279 +0.1% | $573,000 +14.6% |
| 2017 | $5,275 +50% | $500,000 +19.6% |
| 2016 | $3,516 | $418,000 +8.3% |
| 2015 | $3,516 | $386,000 +13.5% |
| 2014 | $3,516 | $340,000 +2.4% |
| 2013 | $3,516 | $332,000 +19.4% |
| 2012 | -- | $278,000 -7.3% |
| 2011 | -- | $300,000 +4.5% |
| 2010 | -- | $287,000 |
| 2009 | -- | $287,000 +4.7% |
| 2007 | -- | $274,000 +6.2% |
| 2006 | -- | $258,000 +8.9% |
| 2005 | -- | $237,000 +35.4% |
| 2001 | $2,108 +6.7% | $175,000 +12.2% |
| 2000 | $1,977 | $156,000 |
Find assessor info on the county website
Monthly payment
Est. payment
Payment breakdown
Explore the cost of this home by adjusting the details. Changes won't be saved.Climate risks
Neighborhood: Meadowbrook
Nearby schools
Schools provided by the listing agent
- Elementary: Wedgwood
- Middle: Eckstein Mid
- High: Nathan Hale High
Source: NWMLS as distributed by MLS GRID. This data may not be complete. We recommend contacting the local school district to confirm school assignments for this home.


Similar homes
- $698,9503 bd2 ba1k sqft3261-B Ne 98th St, Seattle, WA 98115Active
 MLS ID #2583111, Tyler Anderson. NWMLS as distributed by MLS GRID
 - $749,9503 bd2 ba1.1k sqft3261-C Ne 98th St., Seattle, WA 98115Active
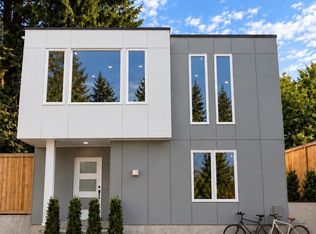 MLS ID #2583115, Tyler Anderson. NWMLS as distributed by MLS GRID
 - $719,9503 bd3 ba1.1k sqft7533 31st Ave Ne, Seattle, WA 98115Active
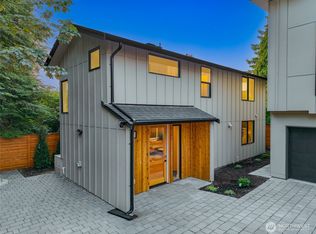 MLS ID #2590297, Adrian Chu. NWMLS as distributed by MLS GRID
 - $1,126,0004 bd4 ba2.4k sqftCedar Park, Seattle, WA 98125Active
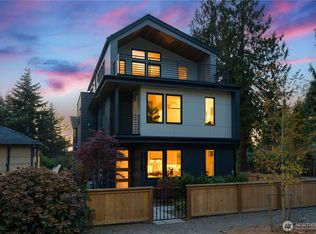 MLS ID #2552107, Rik S. Jones. NWMLS as distributed by MLS GRID
