There’s something special about a home that combines timeless character with the space and comforts of everyday living. This charming Phinney Ridge home welcomes you with classic details, a beautiful arched entryway, and a thoughtful layout that feels spacious, comfortable, and easy to live in. Abundant natural light pours through windows stretching across the family room, dining area, and the open kitchen, while western exposure brings in beautiful afternoon light and sunsets, creating a warm and inviting heart of the home. With one bedroom on the main level, two upstairs and a fourth bedroom downstairs create a smart, flexible use of space throughout the home. The home continues to surprise downstairs with tall ceilings, an en-suite bathroom and lots of extra storage space. A cozy fireplace and private sauna create the perfect retreat to unwind. Step outside and the living space expands even further. The large covered deck extends the season, while the backyard and patio offer plenty of room to relax and entertain. A separate exterior office adds even more flexibility, providing a quiet, dedicated place to work. Pride of ownership shines throughout, with thoughtful updates made over the years. The result is a beautifully cared-for home that feels fresh, comfortable, and ready to enjoy. And then there’s the location-walk to Green Lake and enjoy the shops, restaurants, and everyday conveniences of Phinney Ridge. Easy access to Hwy 99 making getting around Seattle a breeze.
Pending
Listed by: Windermere Mercer Island • Brooke Davis • 206-851-0521
$1,295,000
7209 2nd Avenue NW, Seattle, WA 98117
4beds
2,380sqft
Single Family Residence
Built in 1912
5,000 Square Feet Lot
$1,312,400 Zestimate®
$544/sqft
$-- HOA
What's special
Cozy fireplaceAbundant natural lightLarge covered deckPrivate saunaThoughtful layoutTimeless characterClassic details
- --
- on Zillow
- 772
- views
- 87
- saves
Likely to sell faster than
Zillow last checked:
Listing updated:
Listed by:
Brooke Davis 206-851-0521 brooke@brookedavisrealestate.com,
Windermere Mercer Island,
Ariel Sloboden 206-379-8192,
Windermere Mercer Island
Source: NWMLS as distributed by MLS GRID,MLS#: 2584415
Facts & features
Interior
Bedrooms & bathrooms
- Bedrooms: 4
- Bathrooms: 3
- Full bathrooms: 2
- 3/4 bathrooms: 1
- Main level bathrooms: 1
- Main level bedrooms: 1
Primary bedroom
- Level: Second
Bedroom
- Level: Second
Bedroom
- Level: Lower
Bedroom
- Level: Main
Bathroom full
- Level: Lower
Bathroom full
- Level: Main
Bathroom three quarter
- Level: Second
Dining room
- Level: Main
Entry hall
- Level: Main
Family room
- Level: Main
Kitchen with eating space
- Level: Main
Living room
- Level: Main
Rec room
- Level: Lower
Utility room
- Level: Lower
Heating
- Fireplace, Baseboard, Forced Air, Radiant, Electric, Natural Gas
Cooling
- None
Appliances
- Included: Dishwasher, Disposal, Double Oven, Dryer, Refrigerator, Stove(s)/Range(s), Tankless Water Heater, Washer, Dishwasher(s), Dryer(s), Garbage Disposal, Refrigerator(s), Washer(s), Water Heater: Gas/Tankless, Water Heater Location: Exterior
Features
- Bath Off Primary, Ceiling Fan(s), Dining Room, Sauna
- Flooring: Ceramic Tile, Hardwood, Softwood, Carpet
- Windows: Dbl Pane/Storm Window
- Basement: Partially Finished
- Number of fireplaces: 2
- Fireplace features: Gas, Lower Level: 1, Main Level: 1, Fireplace
Interior area
- Total structure area: 2,380
- Total interior livable area: 2,380 sqft
Property
Parking
- Total spaces: 1
- Parking features: Driveway, Off Street
- Uncovered spaces: 1
Features
- Levels: One and One Half
- Stories: 1
- Entry location: Main
- Patio & porch: Bath Off Primary, Ceiling Fan(s), Dbl Pane/Storm Window, Dining Room, Fireplace, Jetted Tub, Sauna, Walk-In Closet(s), Water Heater
- Spa features: Bath
- Has view: Yes
- View description: Mountain(s), Partial, Territorial
Lot
- Size: 5,000 Square Feet
- Dimensions: 0.11 Acres (5,000 SqFt)
- Features: Curbs, Paved, Sidewalk, Cable TV, Deck, Fenced-Partially, Gas Available, High Speed Internet, Patio
- Topography: Level
- Residential vegetation: Garden Space
Details
- Parcel number: 2301400390
- Zoning: Seattle NR3
- Zoning description: Jurisdiction: City
- Special conditions: Standard
Construction
Type & style
- Home type: SingleFamily
- Architectural style: Craftsman,1 1/2 Stry w/Bsmt
- Property subtype: Single Family Residence
Materials
- Metal/Vinyl
- Foundation: Poured Concrete
- Roof: Composition,Flat
Condition
- Good
- Year built: 1912
- Major remodel year: 1912
Utilities & green energy
- Electric: Company: Seattle City Light
- Sewer: Sewer Connected, Company: Seattle Public Utilities
- Water: Public, Company: Seattle Public Utilities
- Utilities for property: Xfinity, Xfinity
Community & HOA
Community
- Subdivision: Phinney Ridge
Location
- Region: Seattle
Financial & listing details
- Price per square foot: $544/sqft
- Tax assessed value: $1,169,000
- Annual tax amount: $12,311
- Date on market: 9/19/2026
- Listing terms: Conventional,FHA,VA Loan
- Inclusions: Dishwasher(s), Double Oven, Dryer(s), Garbage Disposal, Refrigerator(s), Stove(s)/Range(s), Washer(s)
Estimated market value
$1,312,400
$1.25M - $1.38M
$6,019/mo
Price history
| Date | Event | Price |
|---|---|---|
| 9/30/2026 | Pending sale | $1,295,000$544/sqft |
Source:  NWMLS as distributed by MLS GRID #2584415 Report a problem | ||
| 9/19/2026 | Listed for sale | $1,295,000+28.2%$544/sqft |
Source: NWMLS as distributed by MLS GRID #2584415 Report a problem | ||
| 8/12/2020 | Sold | $1,010,000+9.2%$424/sqft |
Source: NWMLS as distributed by MLS GRID #1622940 Report a problem | ||
| 7/9/2020 | Pending sale | $925,000$389/sqft |
Source: Coldwell Banker Danforth #1622940 Report a problem | ||
| 7/1/2020 | Listed for sale | $925,000+193.7%$389/sqft |
Source: Coldwell Banker Danforth #1622940 Report a problem | ||
| 11/1/2015 | Listing removed | $3,300$1/sqft |
Source: Owner Report a problem | ||
| 10/28/2015 | Listed for rent | $3,300$1/sqft |
Source: Owner Report a problem | ||
| 8/21/1998 | Sold | $315,000+28.6%$132/sqft |
Source: Public Record Report a problem | ||
| 2/28/1996 | Sold | $245,000$103/sqft |
Source: Public Record Report a problem | ||
Public tax history
| Year | Property taxes | Tax assessment |
|---|---|---|
| 2025 | $12,311 +13.4% | $1,169,000 +5.8% |
| 2024 | $10,852 +10.7% | $1,105,000 +10.3% |
| 2023 | $9,802 +2.2% | $1,002,000 -8.7% |
| 2022 | $9,595 +3.4% | $1,097,000 +12.3% |
| 2021 | $9,277 -1.2% | $977,000 +3.7% |
| 2020 | $9,388 +6.3% | $942,000 +5.3% |
| 2019 | $8,836 +9.6% | $895,000 -1.5% |
| 2018 | $8,063 -2.5% | $909,000 +11.8% |
| 2017 | $8,267 +34.2% | $813,000 +14% |
| 2016 | $6,160 | $713,000 +10.5% |
| 2015 | $6,160 | $645,000 +3.2% |
| 2014 | $6,160 | $625,000 +8.5% |
| 2013 | $6,160 | $576,000 +13.8% |
| 2012 | -- | $506,000 +5% |
| 2011 | -- | $482,000 -3.2% |
| 2010 | -- | $498,000 |
| 2009 | -- | $498,000 +1.6% |
| 2007 | -- | $490,000 +7% |
| 2006 | -- | $458,000 +9.3% |
| 2005 | -- | $419,000 +19.7% |
| 2001 | $4,112 +2.3% | $350,000 +8% |
| 2000 | $4,021 | $324,000 |
Find assessor info on the county website
Monthly payment
Est. payment
Payment breakdown
Explore the cost of this home by adjusting the details. Changes won't be saved.Climate risks
Neighborhood: Phinney Ridge
Nearby schools
Schools provided by the listing agent
- Elementary: Greenwood
- Middle: Robert Eagle Staff Middle School
- High: Ballard High
Source: NWMLS as distributed by MLS GRID. This data may not be complete. We recommend contacting the local school district to confirm school assignments for this home.


Similar homes
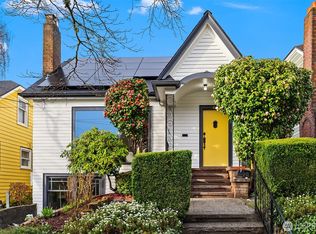
- $1,299,9504 bd3 ba2.1k sqft7707 6TH Avenue NW, Seattle, WA 98117Active
 MLS ID #2583731, Renee Donovan. NWMLS as distributed by MLS GRID
- $1,199,0004 bd3 ba2.2k sqftGreen Lake Circle Railroad Add, Seattle, WA 98117Active
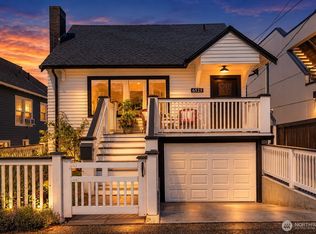 MLS ID #2589207, Sarah V. Rudinoff. NWMLS as distributed by MLS GRID
- $1,245,0004 bd2 ba2.5k sqftGilman Park Addition, Seattle, WA 98107Active
 MLS ID #2593899, Donald Kenney. NWMLS as distributed by MLS GRID
- $--4 bd2 ba1.5k sqft7511 8th Ave NW, Seattle, WA 98117Auction
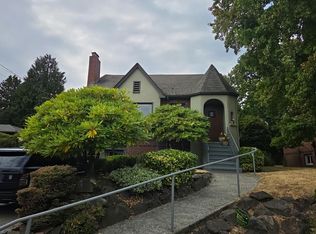 Auction.com 2
