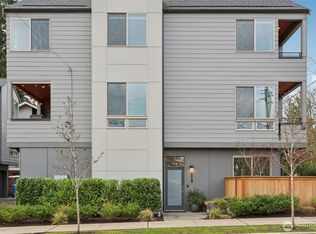
Indulge in the pinnacle of new construction living in this exceptional Shoreline townhome, one of six residences in a highly sought-after development. Thoughtfully designed across three levels with outstanding finishes throughout & no HOA.The main floor is an entertainer's dream featuring a chef's kitchen w/gas range, walk-in pantry, & generous dining space flowing seamlessly into a bright living room bathed in natural light. A convenient powder room completes the level.Upstairs, discover dual primary suites — each with a private ensuite bath — offering the ultimate in flexibility & privacy. Mini-split systems ensure year-round climate-controlled comfort throughout the home.The lower level features a versatile bonus room ideal as a guest bedroom or home office, plus an attached garage w/in-unit laundry.Crown your living experience on the private rooftop deck with sweeping territorial views — your personal outdoor retreat above it all.Steps to the NE 185th St Light Rail Station & perfectly positioned in Meridian Park with easy access to dining, shopping, & I-5. Commuting has never been easier — Seattle & Shoreline are at your doorstep.
Active
Listed by: Windermere Real Estate Co. • Jordan R. Malloch
$720,000
221 NE 185th Street #B, Shoreline, WA 98155
3beds
1,391sqft
Townhouse, Single Family Residence
Built in 2026
958 Square Feet Lot
$717,000 Zestimate®
$518/sqft
$-- HOA
What's special
- 16 days
- 212
- 21
Zillow last checked:
Listing updated:
Listed by:
Jordan R. Malloch,
Windermere Real Estate Co.,
Natalie June Zulauf,
Windermere Real Estate Co.
Source: NWMLS as distributed by MLS GRID,MLS#: 2572562
Facts & features
Interior
Bedrooms & bathrooms
- Bedrooms: 3
- Bathrooms: 3
- Full bathrooms: 1
- 3/4 bathrooms: 1
- 1/2 bathrooms: 1
- Main level bathrooms: 1
Primary bedroom
- Level: Second
Bedroom
- Level: Second
Bedroom
- Level: Lower
Bathroom full
- Level: Second
Bathroom three quarter
- Level: Second
Other
- Level: Main
Dining room
- Level: Main
Entry hall
- Level: Lower
Kitchen with eating space
- Level: Main
Living room
- Level: Main
Utility room
- Level: Garage
Heating
- Ductless, Electric, Natural Gas
Cooling
- Ductless
Appliances
- Included: Dishwasher, Disposal, Dryer, Microwave, Refrigerator, Stove(s)/Range(s), Washer, Dishwasher(s), Dryer(s), Garbage Disposal, Microwave(s), Refrigerator(s), Washer(s), Water Heater: Tankless, Water Heater Location: Garage
Features
- Bath Off Primary, Dining Room, Pantry
- Flooring: Vinyl Plank, Carpet
- Windows: Dbl Pane/Storm Window
- Basement: None
- Has fireplace: No
Interior area
- Total structure area: 1,391
- Total interior livable area: 1,391 sqft
Property
Parking
- Total spaces: 2
- Parking features: Attached Garage, Off Street
- Has attached garage: Yes
- Covered spaces: 1
- Uncovered spaces: 1
Features
- Levels: Multi/Split
- Entry location: Lower
- Patio & porch: Second Primary Bedroom, Bath Off Primary, Dbl Pane/Storm Window, Dining Room, Pantry, Security System, Walk-In Closet(s), Water Heater
- Has view: Yes
- View description: Territorial
Lot
- Size: 958 Square Feet
- Features: Curbs, Paved, Sidewalk, Electric Car Charging, Fenced-Partially, Gas Available, High Speed Internet, Rooftop Deck
- Topography: Level
Details
- Parcel number: TBD221185B
- Zoning description: Jurisdiction: City
- Special conditions: Standard
Construction
Type & style
- Home type: Townhouse
- Architectural style: Townhouse
- Property subtype: Townhouse, Single Family Residence
Materials
- Cement Planked, Cement Plank
- Foundation: Poured Concrete
- Roof: Flat
Condition
- Very Good
- New construction: Yes
- Year built: 2026
- Major remodel year: 2026
Utilities & green energy
- Electric: Company: SCL
- Sewer: Sewer Connected, Company: City of Shoreline
- Water: Public, Company: SPU
Green energy
- Green verification: Built Green™
Community & HOA
Community
- Features: CCRs
- Security: Security System
- Subdivision: Meridian Park
Location
- Region: Shoreline
Financial & listing details
- Price per square foot: $518/sqft
- Annual tax amount: $1
- Date on market: 8/20/2026
- Cumulative days on market: 17 days
- Listing terms: Conventional
- Inclusions: Dishwasher(s), Dryer(s), Garbage Disposal, Microwave(s), Refrigerator(s), Stove(s)/Range(s), Washer(s)
Estimated market value
$717,000
$681,000 - $753,000
$3,678/mo
Price history
| Date | Event | Price |
|---|---|---|
| 8/21/2026 | Listed for sale | $720,000$518/sqft |
Source:  NWMLS as distributed by MLS GRID #2572562 Report a problem NWMLS as distributed by MLS GRID #2572562 Report a problem | ||
Public tax history
Tax history is unavailable.
Monthly payment
Est. payment
Payment breakdown
Explore the cost of this home by adjusting the details. Changes won't be saved.Climate risks
Neighborhood: Meridian Park

Similar homes
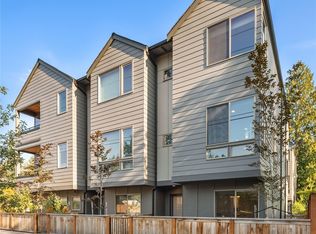
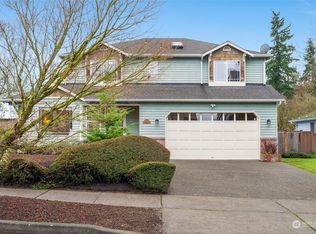
- $799,9504 bd3 ba2k sqft18309 11TH Avenue NE #B, Shoreline, WA 98155Active
 MLS ID #2575061, Chandra Vennapusa. NWMLS as distributed by MLS GRID
 - $699,0003 bd3 ba1.6k sqft2328 N 185TH #B, Shoreline, WA 98133Active
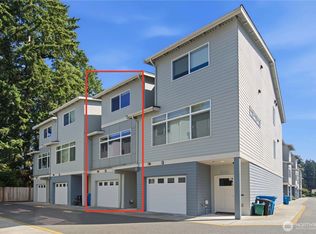 MLS ID #2566197, Yuanhui Cai. NWMLS as distributed by MLS GRID
 - $700,0003 bd3 ba1.8k sqft17520 12th Avenue NE #B, Shoreline, WA 98155Active
 MLS ID #2547990, Rick Wright. NWMLS as distributed by MLS GRID
 - $749,9973 bd1 ba1.4k sqft16817 15th Avenue NE, Shoreline, WA 98155Active
 MLS ID #2573901, Ramon H. Gutierrez. NWMLS as distributed by MLS GRID
