A rare gated estate on a private double lot in Denny Blaine, offering sweeping views of Lake Washington, the Cascades, and the Bellevue skyline. Set on approximately .37 acres with level, usable grounds, the property offers an uncommon combination of privacy, scale, and livability in one of Seattle’s most sought-after neighborhoods. Designed for both everyday living and entertaining, the home features expansive gathering spaces, seamless indoor-outdoor flow, and multiple vantage points to take in the view. A recently remodeled gourmet kitchen anchors the main level, opening to inviting living and dining spaces filled with natural light. The upper level is highlighted by an exquisite primary suite with its own office, spa-inspired bath with steam shower, home gym, and serene outlooks. The fully finished lower level provides exceptional flexibility, including a temperature-controlled wine room, generous recreation and bonus spaces, and guest accommodations with separate exterior access. Thoughtfully designed for modern living, the home also includes laundry on both upper and lower levels. Private, gated, and set on a rare double lot. This is a unique opportunity to own a truly livable estate in Denny Blaine.
Sold
Listed by: Ewing & Clark, Inc. • Betsy Q. Terry
Bought with: Windermere Real Estate/East
$7,880,000
3814 E John Street, Seattle, WA 98112
4beds
8,034sqft
Single Family Residence
Built in 2001
0.37 Acres Lot
$7,851,900 Zestimate®
$981/sqft
$-- Estimated rent
Home value
$7,851,900
$7.30M - $8.48M
Not available
Zestimate® history
Owner options
List your home for rent
Find your next renter with Zillow Rental Manager. Plus, with online applications, you can quickly screen prospective tenants – for free.
Refinance and save
$51,997/mo
Est. payment
Refinancing to a lower rate could help reduce your monthly payments and save thousands over the life of the loan.
$51,997/mo
Est. payment
Explore your selling options
Work with a Zillow partner agent
Leverage their expertise and Zillow's premium Showcase listings to get your home seen by more buyers.
Get startedList with your own agent
Get your home in front of millions of buyers by listing it on Zillow.
Learn how to do itSell it yourself
Take full control of how buyers see your home on Zillow by listing For Sale by Owner (FSBO).
List your homeWhat's special
Zillow last checked:
Listing updated:
Listed by:
Betsy Q. Terry,
Ewing & Clark, Inc.,
Mary Jane Powers,
Ewing & Clark, Inc.
Bought with:
Anna F. Riley, 49269
Windermere Real Estate/East
Source: NWMLS as distributed by MLS GRID,MLS#: 2512059
Facts & features
Interior
Bedrooms & bathrooms
- Bedrooms: 4
- Bathrooms: 5
- Full bathrooms: 2
- 3/4 bathrooms: 1
- 1/2 bathrooms: 2
- Main level bathrooms: 2
Primary bedroom
- Level: Second
Bedroom
- Level: Second
Bedroom
- Level: Second
Bedroom
- Level: Second
Bathroom full
- Level: Second
Bathroom full
- Level: Second
Bathroom three quarter
- Level: Second
Other
- Level: Main
Other
- Level: Main
Other
- Level: Main
Other
- Level: Lower
Other
- Level: Main
Bonus room
- Level: Second
Den office
- Level: Main
Den office
- Level: Second
Dining room
- Level: Main
Entry hall
- Level: Main
Family room
- Level: Main
Kitchen with eating space
- Level: Main
Living room
- Level: Main
Rec room
- Level: Lower
Utility room
- Level: Second
Utility room
- Level: Main
Heating
- Fireplace, Forced Air, Electric, Natural Gas
Cooling
- Has cooling: Yes
Appliances
- Included: Dishwasher, Dryer, Refrigerator, Stove(s)/Range(s), Washer, Dishwasher(s), Dryer(s), Refrigerator(s), Washer(s), Water Heater: gas, Water Heater Location: bst
Features
- Bath Off Primary, Dining Room, Pantry
- Flooring: Ceramic Tile, Hardwood, Carpet
- Doors: French Doors
- Windows: Dbl Pane/Storm Window
- Basement: Finished
- Number of fireplaces: 4
- Fireplace features: Gas, See Remarks, Wood Burning, Main Level: 3, Upper Level: 1, Fireplace
Interior area
- Total structure area: 8,034
- Total interior livable area: 8,034 sqft
Property
Parking
- Total spaces: 2
- Parking features: Attached Garage
- Has attached garage: Yes
- Covered spaces: 2
Features
- Levels: Two
- Stories: 2
- Entry location: Main
- Patio & porch: Bath Off Primary, Dbl Pane/Storm Window, Dining Room, Fireplace, Fireplace (Primary Bedroom), French Doors, Jetted Tub, Pantry, Walk-In Closet(s), Water Heater, Wine Cellar, Wine/Beverage Refrigerator, Wired for Generator
- Spa features: Bath
- Has view: Yes
- View description: City, Lake, Mountain(s), Territorial
- Has water view: Yes
- Water view: Lake
Lot
- Size: 0.37 Acres
- Features: Corner Lot, Curbs, Paved, Sidewalk, Deck, Gas Available, Gated Entry, Patio
- Topography: Level
Details
- Parcel number: 1954700310
- Zoning: residential
- Zoning description: Jurisdiction: City
- Special conditions: Standard
- Other equipment: Wired for Generator
Construction
Type & style
- Home type: SingleFamily
- Architectural style: Craftsman,2 Stories w/Bsmnt
- Property subtype: Single Family Residence
Materials
- Wood Products
- Foundation: Poured Concrete
- Roof: Composition
Condition
- Year built: 2001
- Major remodel year: 2001
Details
- Builder name: Schuchart Dow
Utilities & green energy
- Electric: Company: City Light
- Sewer: Sewer Connected, Company: City of Seattle
- Water: Public, Company: City of Seattle
- Utilities for property: Xfinty, Xfinity
Community & HOA
Community
- Subdivision: Denny Blaine
Location
- Region: Seattle
Financial & listing details
- Price per square foot: $981/sqft
- Tax assessed value: $6,002,000
- Annual tax amount: $61,599
- Date on market: 4/23/2026
- Listing terms: Conventional
- Inclusions: Dishwasher(s), Dryer(s), Refrigerator(s), Stove(s)/Range(s), Washer(s)
Price history
| Date | Event | Price |
|---|---|---|
| 8/27/2026 | Sold | $7,880,000-11.4%$981/sqft |
Source:  NWMLS as distributed by MLS GRID #2512059 Report a problem NWMLS as distributed by MLS GRID #2512059 Report a problem | ||
| 6/27/2026 | Pending sale | $8,895,000$1,107/sqft |
Source: NWMLS as distributed by MLS GRID #2512059 Report a problem | ||
| 4/23/2026 | Listed for sale | $8,895,000+641.3%$1,107/sqft |
Source: NWMLS as distributed by MLS GRID #2512059 Report a problem | ||
| 2/17/1998 | Sold | $1,200,000$149/sqft |
Source: Public Record Report a problem | ||
Public tax history
| Year | Property taxes | Tax assessment |
|---|---|---|
| 2025 | $61,599 +11% | $6,002,000 +3.3% |
| 2024 | $55,471 +5.3% | $5,813,000 +4% |
| 2023 | $52,702 -0.2% | $5,591,000 -10.7% |
| 2022 | $52,805 +13.2% | $6,262,000 +23.5% |
| 2021 | $46,630 -9.6% | $5,071,000 -5.3% |
| 2020 | $51,591 -10.2% | $5,355,000 -11.5% |
| 2019 | $57,458 +12.6% | $6,051,000 +1.2% |
| 2018 | $51,028 -6.8% | $5,979,000 +7.2% |
| 2017 | $54,741 -6.3% | $5,578,000 +11.5% |
| 2016 | $58,408 | $5,001,000 +5.7% |
| 2015 | $58,408 | $4,732,000 -23.5% |
| 2014 | $58,408 | $6,185,000 +13.2% |
| 2013 | $58,408 | $5,463,000 +1.5% |
| 2012 | -- | $5,382,000 |
| 2011 | -- | $5,382,000 -5.1% |
| 2010 | -- | $5,671,000 |
| 2009 | -- | $5,671,000 +5.6% |
| 2007 | -- | $5,372,000 +9% |
| 2006 | -- | $4,929,000 +4.5% |
| 2005 | -- | $4,718,000 +198.2% |
| 2001 | $18,217 +26.2% | $1,582,000 +34.1% |
| 2000 | $14,437 | $1,180,000 |
Find assessor info on the county website
Neighborhood: Denny - Blaine
Nearby homes
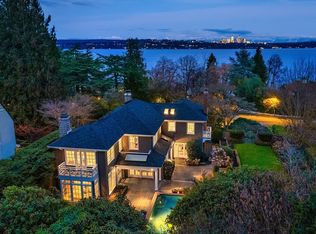
- $4,800,0004 bd6 ba5.3k sqft203 Lake Washington Blvd E, Seattle, WA 98112Sold
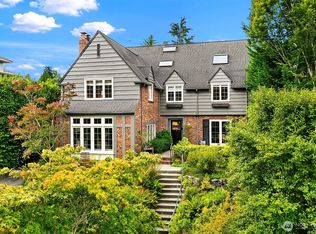
- $3,295,0004 bd4 ba4.1k sqft115 Dorffel Dr E, Seattle, WA 98112For Sale
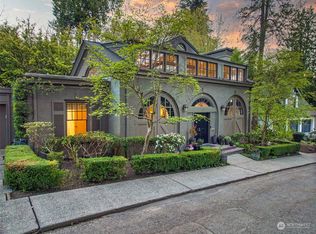
- $2,300,0003 bd3 ba3.1k sqft205 40th Ave E, Seattle, WA 98112Sold
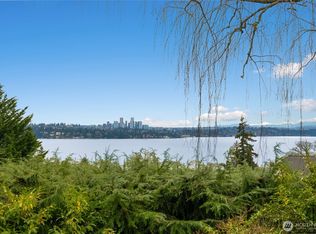
- $3,500,0005 bd4 ba5.1k sqft3732 E High Ln, Seattle, WA 98112Sold
- $2,695,0004 bd5 ba4.4k sqft1810 Madrona Dr, Seattle, WA 98122For Sale
- $2,400,0003 bd3 ba2.9k sqft131 Madrona Pl E, Seattle, WA 98112Sold
- $1,880,0003 bd4 ba2.9k sqft1803 Madrona Dr, Seattle, WA 98122Sold
- $1,780,4003 bd4 ba2k sqft1802 Madrona Dr, Seattle, WA 98112Off Market
Nearby schools
GreatSchools rating
- 8/10McGilvra Elementary SchoolGrades: K-5Distance: 1 mi
- 5/10Edmonds S. Meany Middle SchoolGrades: 6-8Distance: 1 mi
- 8/10Garfield High SchoolGrades: 9-12Distance: 1.3 mi
Schools provided by the listing agent
- Elementary: Mc Gilvra
- Middle: Meany Mid
- High: Garfield High
Source: NWMLS as distributed by MLS GRID. This data may not be complete. We recommend contacting the local school district to confirm school assignments for this home.
Get a cash offer in 3 minutes
Find out how much your home could sell for in as little as 3 minutes with a no-obligation cash offer.
Estimated market value
$7,851,900
Get a cash offer in 3 minutes
Find out how much your home could sell for in as little as 3 minutes with a no-obligation cash offer.
Estimated market value
$7,851,900
- Washington
- King County
- Seattle
- 98112
- Denny - Blaine
- 3814 E John Street
