NEW TO MARKET - Murray Franklyn's Reserve at Phantom Lake, Lot 2 Carbondale! Six estate-caliber residences... one private lane... one exceptional builder and one uncompromising standard & the only contiguous Murray Franklyn neighborhood of its kind in this market. These are homes built with a discipline rarely found in new construction. Precision framing, reinforced assemblies, sound-conscious construction that create a residence of uncommon solidity, built for generations to come. Wide-plank 7.5" hardwoods, radiant heat flooring, quartz surfaces & meticulous millwork w/wainscoting & crown molding throughout reflect a level of craft that goes beyond the surface. Lot 2's distinctive character? Crushed Ice interiors, Web Gray accent walls, elegant batten detailing in Primary Suite & stunning herringbone tile accent in Primary Bath. Soaring ceilings, walls of windows fill every space w/natural light, while main-floor guest suites & flexible home office spaces serve a fullness of modern life. Covered deck w/gas fireplace, skylights & Infratech heating extends living spaces into every season, with EV-ready garage & natural gas BBQ stubs rounding out the details. Set within one of the PNW's most coveted natural corridors w/over 150 acres of Lake Hills Greenbelt, Phantom Lk Park & Lake Sammamish at your doorstep, w/top-rated Bellevue schools, premier dining & shopping and seamless access to I-90 & I-405. Luxury you can see. Quality you can feel. GPS is next door to 15824 SE 16th St
Active
Listed by: Windermere Real Estate/East • Nick Pallis
$3,499,000
1555 158th Court SE, Bellevue, WA 98008
5beds
4,395sqft
Single Family Residence
Built in 2026
10,545 Square Feet Lot
$3,427,900 Zestimate®
$796/sqft
$308/mo HOA
What's special
Main-floor guest suitesFlexible home office spacesSoaring ceilingsWeb gray accent wallsRadiant heat flooringEv-ready garageQuartz surfaces
- 1 day
- 67
- 6
Likely to sell faster than
Zillow last checked:
Listing updated:
Listed by:
Nick Pallis,
Windermere Real Estate/East
Source: NWMLS as distributed by MLS GRID,MLS#: 2574451
Facts & features
Interior
Bedrooms & bathrooms
- Bedrooms: 5
- Bathrooms: 5
- Full bathrooms: 2
- 3/4 bathrooms: 2
- 1/2 bathrooms: 1
- Main level bathrooms: 2
- Main level bedrooms: 1
Primary bedroom
- Level: Second
Bedroom
- Level: Second
Bedroom
- Level: Second
Bedroom
- Level: Second
Bedroom
- Level: Main
Bathroom full
- Level: Second
Bathroom full
- Level: Second
Bathroom three quarter
- Level: Second
Bathroom three quarter
- Level: Main
Other
- Level: Main
Den office
- Level: Main
Dining room
- Level: Main
Entry hall
- Level: Main
Family room
- Level: Main
Kitchen with eating space
- Level: Main
Rec room
- Level: Second
Utility room
- Level: Second
Heating
- Fireplace, 90%+ High Efficiency, Forced Air, Heat Pump, Radiant, Electric, Natural Gas
Cooling
- 90%+ High Efficiency, Forced Air, Heat Pump
Appliances
- Included: Dishwasher, Disposal, Microwave, Refrigerator, Stove(s)/Range(s), Dishwasher(s), Garbage Disposal, Microwave(s), Refrigerator(s), Water Heater: Hybrid Electric, Water Heater Location: Garage
Features
- Bath Off Primary, Dining Room, High Tech Cabling, Pantry
- Flooring: Ceramic Tile, Hardwood, Carpet
- Windows: Dbl Pane/Storm Window
- Basement: None
- Number of fireplaces: 1
- Fireplace features: Gas, Main Level: 1, Fireplace
Interior area
- Total structure area: 4,395
- Total interior livable area: 4,395 sqft
Property
Parking
- Total spaces: 3
- Parking features: Attached Garage
- Has attached garage: Yes
- Covered spaces: 3
Features
- Levels: Two
- Stories: 2
- Entry location: Main
- Patio & porch: Bath Off Primary, Dbl Pane/Storm Window, Dining Room, Fireplace, High Tech Cabling, Pantry, Security System, SMART Wired, Sprinkler System, Walk-In Closet(s), Water Heater
- Has view: Yes
- View description: Territorial
Lot
- Size: 10,545 Square Feet
- Features: Cul-De-Sac, Curbs, Dead End Street, Paved, Sidewalk, Deck, Electric Car Charging, Fenced-Partially, High Speed Internet, Sprinkler System
- Topography: Level
- Residential vegetation: Garden Space
Details
- Parcel number: 02245933502
- Zoning description: Jurisdiction: City
- Special conditions: Standard
Construction
Type & style
- Home type: SingleFamily
- Architectural style: Craftsman,2 Story
- Property subtype: Single Family Residence
Materials
- Cement Planked, Stone, Wood Products, Cement Plank
- Foundation: Poured Concrete
- Roof: Composition
Condition
- Under Construction
- New construction: Yes
- Year built: 2026
- Major remodel year: 2026
Details
- Builder name: Murray Franklyn
Utilities & green energy
- Electric: Company: PSE
- Sewer: Sewer Connected, Company: Bellevue Public Utilities
- Water: Public, Company: Bellevue Public Utilities
- Utilities for property: Xfinity, Xfinity
Community & HOA
Community
- Features: CCRs, Trail(s)
- Security: Security System
- Subdivision: Bellevue
HOA
- Services included: Common Area Maintenance, See Remarks
- HOA fee: $308 monthly
Location
- Region: Bellevue
Financial & listing details
- Price per square foot: $796/sqft
- Date on market: 8/26/2026
- Cumulative days on market: 3 days
- Listing terms: Conventional
- Inclusions: Dishwasher(s), Garbage Disposal, Microwave(s), Refrigerator(s), Stove(s)/Range(s)
Estimated market value
$3,427,900
$3.26M - $3.60M
$7,892/mo
Price history
| Date | Event | Price |
|---|---|---|
| 8/27/2026 | Listed for sale | $3,499,000$796/sqft |
Source:  NWMLS as distributed by MLS GRID #2574451 Report a problem NWMLS as distributed by MLS GRID #2574451 Report a problem | ||
Public tax history
Tax history is unavailable.
Monthly payment
Est. payment
Payment breakdown
Explore the cost of this home by adjusting the details. Changes won't be saved.Climate risks
Neighborhood: Lake Hills
Nearby schools
Schools provided by the listing agent
- Elementary: Phantom Lake Elem
- Middle: Tillicum Mid
- High: Sammamish Snr High
Source: NWMLS as distributed by MLS GRID. This data may not be complete. We recommend contacting the local school district to confirm school assignments for this home.

Similar homes
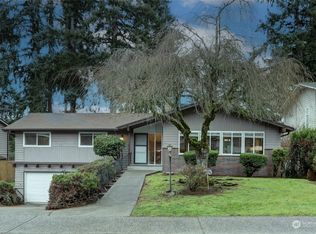
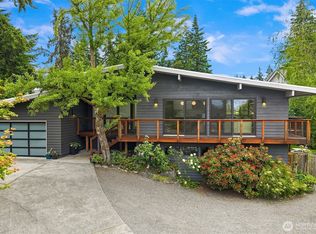
- $3,370,0006 bd6 ba4.9k sqft16039 NE 3rd Street, Bellevue, WA 98008Active
 MLS ID #2574984, Rong Zhang. NWMLS as distributed by MLS GRID
 - $3,324,0005 bd5 ba4.3k sqft1487 158th Court SE, Bellevue, WA 98008Active
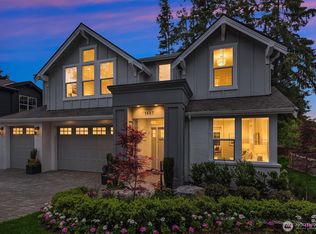 MLS ID #2533977, Nick Pallis. NWMLS as distributed by MLS GRID
 - $3,149,9505 bd5 ba4.1k sqft15423 SE 7th Place, Bellevue, WA 98007Active
 MLS ID #2564604, Tyler Woodbridge. NWMLS as distributed by MLS GRID
 - $2,849,9505 bd5 ba3.9k sqft16390 NE 1st Street, Bellevue, WA 98008Active
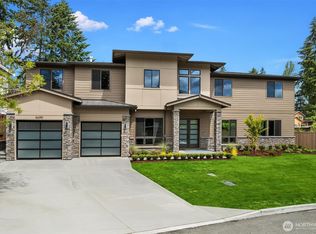 MLS ID #2521762, Kimberly L Martinez. NWMLS as distributed by MLS GRID
