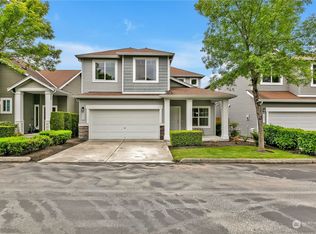
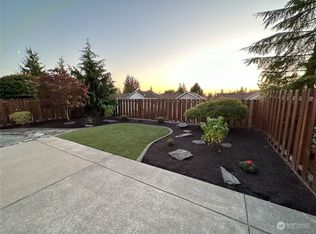
Motivated seller offering $5000 toward buyer closing costs! Nestled in the gated Verona South at Lakeland community, this charming 3-bedroom, 2.5-bath standalone home combines modern comfort with low-maintenance living. The desirable open-concept main level features an oversized kitchen with easy flow to living spaces while a covered front porch and private backyard invites time outdoors. The attached two-car garage provides ample storage and convenience. Brand new heat pump with A/C (2026) is ready for summer. HOA dues include lawn care so you can spend more time enjoying Lakeland's beautiful neighborhood parks, playgrounds, trails, clubhouse, and nearby shopping and dining. The pride and privacy of a single family house with the benefits of a shared community, this sweet home truly offers the best of both worlds!
Pending inspection
Listed by: Windermere Real Estate/East • Jennifer Long
Price cut: $5K (7/8)
$535,000
6636 Francis Avenue SE, Auburn, WA 98092
3beds
1,562sqft
:
Get pre-qualified$3,401/mo
Single Family Residence, Condominium
Built in 2004
5,131 Square Feet Lot
$534,100 Zestimate®
$343/sqft
$150/mo HOA
What's special
Private backyardOversized kitchenAttached two-car garageCovered front porchDesirable open-concept main level
- 82 days |
- 702 |
- 56 |
Zillow last checked:
Listing updated:
Listed by:
Jennifer Long,
Windermere Real Estate/East
Source: NWMLS as distributed by MLS GRID,MLS#: 2522772
Facts & features
Interior
Bedrooms & bathrooms
- Bedrooms: 3
- Bathrooms: 3
- Full bathrooms: 1
- 3/4 bathrooms: 1
- 1/2 bathrooms: 1
- Main level bathrooms: 1
Primary bedroom
- Level: Second
Bedroom
- Level: Second
Bedroom
- Level: Second
Bathroom full
- Level: Second
Bathroom three quarter
- Level: Second
Other
- Level: Main
Dining room
- Level: Main
Entry hall
- Level: Main
Kitchen without eating space
- Level: Main
Living room
- Level: Main
Utility room
- Level: Second
Heating
- Fireplace, 90%+ High Efficiency, Forced Air, Heat Pump, Electric, Natural Gas
Cooling
- Heat Pump
Appliances
- Included: Dishwasher, Disposal, Dryer, Microwave, Refrigerator, Stove(s)/Range(s), Washer, Dishwasher(s), Dryer(s), Garbage Disposal, Microwave(s), Refrigerator(s), Washer(s), Water Heater: Gas, Water Heater Location: Garage, Cooking-Gas, Dryer-Electric
- Laundry: Electric Dryer Hookup, Washer Hookup
Features
- Flooring: Vinyl, Carpet
- Windows: Insulated Windows
- Number of fireplaces: 1
- Fireplace features: Gas, Main Level: 1, Fireplace
Interior area
- Total structure area: 1,562
- Total interior livable area: 1,562 sqft
Property
Parking
- Total spaces: 2
- Parking features: Individual Garage
- Has garage: Yes
- Covered spaces: 2
Features
- Levels: Two
- Stories: 2
- Entry location: Main
- Patio & porch: Cooking-Gas, Dryer-Electric, Fireplace, Insulated Windows, Primary Bathroom, Walk-In Closet(s), Washer, Water Heater
- Has view: Yes
- View description: Territorial
Lot
- Size: 5,131 Square Feet
- Features: Curbs, Paved, Sidewalk
Details
- Parcel number: 9005030250
- Special conditions: Standard
Construction
Type & style
- Home type: SingleFamily
- Architectural style: Craftsman,Condo (2 Levels)
- Property subtype: Single Family Residence, Condominium
Materials
- Metal/Vinyl
- Roof: Composition
Condition
- Year built: 2004
Utilities & green energy
- Electric: Company: PSE
- Sewer: Company: City of Auburn
- Water: Company: City of Bonney Lake
- Utilities for property: Xfinity, Xfinity
Green energy
- Energy efficient items: Insulated Windows
Community & HOA
Community
- Features: Clubhouse, Gated, Playground, Trail(s)
- Subdivision: Lakeland
HOA
- Services included: Common Area Maintenance, Maintenance Grounds, Road Maintenance
- HOA fee: $150 monthly
Location
- Region: Auburn
Financial & listing details
- Price per square foot: $343/sqft
- Tax assessed value: $494,800
- Annual tax amount: $5,630
- Date on market: 5/14/2026
- Cumulative days on market: 84 days
- Listing terms: Conventional,FHA,VA Loan
- Inclusions: Dishwasher(s), Dryer(s), Garbage Disposal, Microwave(s), Refrigerator(s), Stove(s)/Range(s), Washer(s)
Estimated market value
$534,100
$507,000 - $561,000
$2,838/mo
Price history
| Date | Event | Price |
|---|---|---|
| 7/31/2026 | Pending sale | $535,000$343/sqft |
Source:  NWMLS as distributed by MLS GRID #2522772 Report a problem NWMLS as distributed by MLS GRID #2522772 Report a problem | ||
| 7/8/2026 | Price change | $535,000-0.9%$343/sqft |
Source: NWMLS as distributed by MLS GRID #2522772 Report a problem | ||
| 5/15/2026 | Listed for sale | $539,999+37.6%$346/sqft |
Source: NWMLS as distributed by MLS GRID #2522772 Report a problem | ||
| 5/28/2020 | Sold | $392,500+2%$251/sqft |
Source: NWMLS as distributed by MLS GRID #1593548 Report a problem | ||
| 5/1/2020 | Pending sale | $384,950$246/sqft |
Source: RE/MAX Honors #1593528 Report a problem | ||
| 4/28/2020 | Listed for sale | $384,950+26.2%$246/sqft |
Source: RE/MAX Honors #1593528 Report a problem | ||
| 9/12/2016 | Sold | $305,000+10.9%$195/sqft |
Source: NWMLS as distributed by MLS GRID #978563 Report a problem | ||
| 8/6/2015 | Sold | $274,950+21.7%$176/sqft |
Source: NWMLS as distributed by MLS GRID #810762 Report a problem | ||
| 11/12/2004 | Sold | $225,990$145/sqft |
Source: Public Record Report a problem | ||
Public tax history
| Year | Property taxes | Tax assessment |
|---|---|---|
| 2024 | $5,593 +1.5% | $494,800 +2.7% |
| 2023 | $5,513 +3.5% | $481,900 +0.1% |
| 2022 | $5,325 +6.8% | $481,400 +22.5% |
| 2021 | $4,988 +30.7% | $393,100 +21.5% |
| 2019 | $3,817 -11.6% | $323,500 +4.6% |
| 2018 | $4,317 +10.7% | $309,400 +10.8% |
| 2017 | $3,899 +28.1% | $279,200 +30.7% |
| 2016 | $3,044 | $213,600 +8.2% |
| 2014 | $3,044 +1% | $197,500 +17.5% |
| 2013 | $3,014 | $168,100 -8.6% |
| 2012 | -- | $184,000 -12.2% |
| 2011 | -- | $209,500 -5.9% |
| 2010 | -- | $222,700 |
Find assessor info on the county website
Monthly payment
Est. payment
Payment breakdown
Explore the cost of this home by adjusting the details. Changes won't be saved.Climate risks
Neighborhood: 98092
Nearby schools
GreatSchools rating
- 7/10Lakeland Hills Elementary SchoolGrades: PK-5Distance: 0.5 mi
- 4/10Mt Baker Middle SchoolGrades: 6-8Distance: 1.8 mi
- 6/10Auburn Riverside High SchoolGrades: 9-12Distance: 1.4 mi
Schools provided by the listing agent
- Elementary: Lakeland Hills Elem
- Middle: Mt Baker Mid
- High: Auburn Riverside Hig
Source: NWMLS as distributed by MLS GRID. This data may not be complete. We recommend contacting the local school district to confirm school assignments for this home.
- $549,0003 bd3 ba1.8k sqft6634 Francis Ave SE #97, Auburn, WA 98092Sold

- $589,9903 bd3 ba1.6k sqft6633 Francis Ave SE, Auburn, WA 98092Sold
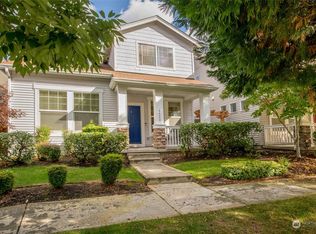
- $575,0003 bd3 ba1.6k sqft6645 Francis Ave SE, Auburn, WA 98092Sold
- $597,0003 bd3 ba1.8k sqft6622 Francis Ave SE, Auburn, WA 98092Sold
- $578,2003 bd3 ba1.8k sqft6613 Francis Loop SE #88, Auburn, WA 98092Off Market
- $560,0004 bd3 ba1.8k sqft6628 Francis Loop SE, Auburn, WA 98092Sold
- $624,0004 bd3 ba2.1k sqft6620 Francis Ave SE, Auburn, WA 98092Sold
- $614,0004 bd3 ba2.1k sqft6672 Francis Loop SE, Auburn, WA 98092Sold
A local agent can set up tours, give advice and negotiate with sellers.
Similar homes
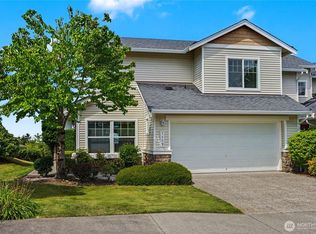
- $535,0003 bd3 ba1.7k sqftMadera Condos Os Lakeland, Auburn, WA 98092Active
 MLS ID #2563386, Anne Thoreen. NWMLS as distributed by MLS GRID
 - $599,9504 bd3 ba2.1k sqftVerona, Auburn, WA 98092Active
 MLS ID #2551698, Kimberly Fraser. NWMLS as distributed by MLS GRID
 - $630,5694 bd3 ba2.3k sqftVerona South At Lakeland Condo, Auburn, WA 98092Active
 MLS ID #2549745, Kabongo Mutapayi. NWMLS as distributed by MLS GRID
 - $659,0003 bd3 ba2.3k sqft5844 Marshall Place SE, Auburn, WA 98092Active
 MLS ID #2558550, Connor Heilborn. NWMLS as distributed by MLS GRID
 - $668,0004 bd3 ba2k sqftEvergreen, Auburn, WA 98092ActiveMLS ID #2556316, Darci N. Bidman. NWMLS as distributed by MLS GRID
- $425,0003 bd3 ba1.4k sqft116 60th Street SE, Auburn, WA 98092ActiveMLS ID #2556432, Eric Borja. NWMLS as distributed by MLS GRID
- $434,9502 bd3 ba1.7k sqftSiena, Auburn, WA 98092ActiveMLS ID #2553796, Kimberly Harlington. NWMLS as distributed by MLS GRID
- $599,0003 bd3 ba1.7k sqftRoyal Hills, Auburn, WA 98092ActiveMLS ID #2498957, Andrew Maglalang-Weakley. NWMLS as distributed by MLS GRID
- $499,9503 bd3 ba1.5k sqft10714 185th Avenue E, Bonney Lake, WA 98391ActiveMLS ID #2550361, Abbey Beal. NWMLS as distributed by MLS GRID
- $559,9993 bd2 ba1.4k sqftPeach Tree Place, Bonney Lake, WA 98391ContingentMLS ID #2527500, Lisa A. Kimball. NWMLS as distributed by MLS GRID
- $539,9502 bd2 ba1.6k sqft17007 91st Avenue E, Puyallup, WA 98375ActiveMLS ID #2563485, Kaylah Shaneyfelt. NWMLS as distributed by MLS GRID
- $660,0003 bd3 ba1.9k sqftJovita Heights, Auburn, WA 98001ActiveMLS ID #2514382, Carol Fisher. NWMLS as distributed by MLS GRID
- $545,0003 bd2 ba1.7k sqft8904 121st Street, Puyallup, WA 98373ActiveMLS ID #2551837, Gabriel Sarno. NWMLS as distributed by MLS GRID
- $535,0003 bd3 ba1.5k sqft7106 190th Street Ct E, Puyallup, WA 98375ActiveMLS ID #2534548, Rhett Elton. NWMLS as distributed by MLS GRID
- $574,9993 bd3 ba1.9k sqft21017 Springhaven Way E, Bonney Lake, WA 98391ActiveMLS ID #2550313, Kayla LaRance. NWMLS as distributed by MLS GRID
- $484,9952 bd2 ba1.6k sqft7608 145th Avenue Ct E, Sumner, WA 98390ActiveMLS ID #2525214, Carlina Solvie. NWMLS as distributed by MLS GRID
- $539,9504 bd3 ba1.9k sqft19817 97th Avenue Ct E, Graham, WA 98338ActiveMLS ID #2562213, Denis Rabiyevskiy. NWMLS as distributed by MLS GRID
- $535,0003 bd3 ba1.9k sqft19610 85th Avenue E, Spanaway, WA 98387ActiveMLS ID #2551931, Stuart Collins. NWMLS as distributed by MLS GRID
- $540,0004 bd2 ba2.1k sqft1217 Boatman Avenue NW, Orting, WA 98360ActiveMLS ID #2546268, Suzanne Clifton. NWMLS as distributed by MLS GRID
- $575,0003 bd3 ba1.6k sqft6014 207th Avenue E, Bonney Lake, WA 98391ActiveMLS ID #2497979, Desi Heikell. NWMLS as distributed by MLS GRID
