Skip main navigation
Sold
  • Listed by: Windermere Real Estate/Summit • Carolyn Nissen
    Bought with: Windermere Prof Partners
    $549,000

    6634 Francis Avenue SE #97, Auburn, WA 98092

    3beds
    1,828sqft
    Single Family Residence, Condominium
    Built in 2004
    5,131 Square Feet Lot
    $548,400 Zestimate®
    $300/sqft
    $2,938 Estimated rent

    Home value

    $548,400

    $521,000 - $576,000

    $2,938/mo

    Zestimate® history
    Loading
    Loading...

    Owner options

    List your home for rent

    $2,938/mo

    Rent Zestimate®

    Find your next renter with Zillow Rental Manager. Plus, with online applications, you can quickly screen prospective tenants – for free.

    Learn more

    $2,938/mo

    Rent Zestimate®

    Refinance and save

    $3,554/mo

    Est. payment

    Refinancing to a lower rate could help reduce your monthly payments and save thousands over the life of the loan.

    See today's rates

    $3,554/mo

    Est. payment

    Explore your selling options

    Work with a Zillow partner agent

    Leverage their expertise and Zillow's premium Showcase listings to get your home seen by more buyers.

    Get started

    List with your own agent

    Get your home in front of millions of buyers by listing it on Zillow.

    Learn how to do it

    Sell it yourself

    Take full control of how buyers see your home on Zillow by listing For Sale by Owner (FSBO).

    List your home

    What's special

    Filled with natural light
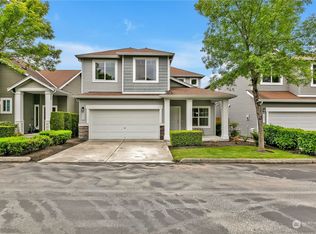
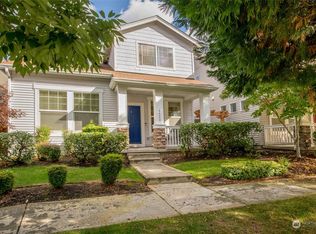
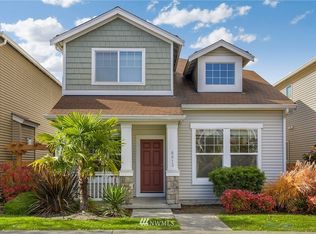
    NEW IMPROVED PRICE! This home is ready for you to move! Open Floor Plan with tall ceilings and filled with natural light. Gas fireplace in the Great Room for cozy evenings dining and relaxing. Kitchen includes a large island, multiple windows, and windowed door to your private patio and green space. Half bath wraps up the 1st floor. Upper level includes 3 bedrooms, 1.75 baths upstairs. and laundry. The Primary Suite includes double closets, large bath with privacy door to shower and commode. Current owner updates include a new roof, AC, and new hardwood in the Living/Dining area. As part of the new Roof the Seller installed a skylight that could be brought down into the living area. Mature tree in front provides shade in the summer. 2 car attached garage on wide alley. The neighborhood is close to several parks, community center, and full service shopping area just 5 minutest away. The neighborhood is part of the Lakeland HOA as well as the Verona South HOA w/ Lawn Maintenance included.

    Zillow last checked:

    Listing updated:

    Listed by:

    Carolyn Nissen,

    Windermere Real Estate/Summit

    Bought with:

    Francesca Braddock, 25022103

    Windermere Prof Partners

    Source: NWMLS as distributed by MLS GRID,MLS#: 2522054MLS Logo

    Facts & features

    Interior

    Bedrooms & bathrooms
    • Bedrooms: 3
    • Bathrooms: 3
    • Full bathrooms: 1
    • 3/4 bathrooms: 1
    • 1/2 bathrooms: 1
    • Main level bathrooms: 1
    Primary bedroom
    • Description: Private Primary Suite
    • Level: Second
    Bedroom
    • Description: Large 2nd Bedroom
    • Level: Second
    Bedroom
    • Description: Large 3rd Bedroom
    • Level: Second
    Bathroom three quarter
    • Description: Primary Suite Bathroom
    • Level: Second
    Bathroom full
    • Description: Shared Bath
    • Level: Second
    Other
    • Description: Main Level 1/2 Bath
    • Level: Main
    Dining room
    • Description: Dining Area attched to Living Room
    • Level: Main
    Kitchen with eating space
    • Description: Bright Kitchen with Large Island
    • Level: Main
    Living room
    • Description: Open Bright Living Room
    • Level: Main
    Utility room
    • Description: Convenient Laundry
    • Level: Second
    Heating
    • Fireplace, Forced Air, Electric, Natural Gas
    Cooling
    • 90%+ High Efficiency
    Appliances
    • Included: Dishwasher, Disposal, Dryer, Microwave, Refrigerator, Stove(s)/Range(s), Washer, Dishwasher(s), Dryer(s), Garbage Disposal, Microwave(s), Refrigerator(s), Washer(s), Cooking - Electric Hookup, Cooking-Electric
    Features
    • Flooring: Hardwood, Laminate, See Remarks, Vinyl, Carpet
    • Windows: Coverings: Included
    • Number of fireplaces: 1
    • Fireplace features: Gas, Main Level: 1, Fireplace
    Interior area
    • Total structure area: 1,828
    • Total interior livable area: 1,828 sqft

    Property

    Parking
    • Total spaces: 2
    • Parking features: Individual Garage
    • Has garage: Yes
    • Covered spaces: 2
    Features
    • Levels: Two
    • Stories: 2
    • Patio & porch: Cooking-Electric, Fireplace, Primary Bathroom, Vaulted Ceiling(s), Walk-In Closet(s)
    • Has view: Yes
    • View description: Territorial
    Lot
    • Size: 5,131 Square Feet
    Details
    • Parcel number: 9005030230
    • Special conditions: Standard

    Construction

    Type & style
    • Home type: SingleFamily
    • Architectural style: Craftsman,Condo (2 Levels)
    • Property subtype: Single Family Residence, Condominium
    Materials
    • Metal/Vinyl, Wood Siding
    • Roof: Composition
    Condition
    • Year built: 2004

    Utilities & green energy

    • Electric: Company: PSE
    • Sewer: Company: City of Auburn
    • Water: Company: City of Bonney Lake
    • Utilities for property: Xfinity

    Community & HOA

    Community
    • Security: Security Service
    • Subdivision: Lakeland
    HOA
    • Services included: Common Area Maintenance, Maintenance Grounds, Road Maintenance, Security, See Remarks
    • HOA fee: $150 monthly
    • HOA phone: 253-472-0825
    Location
    • Region: Auburn

    Financial & listing details

    • Price per square foot: $300/sqft
    • Annual tax amount: $5,853
    • Date on market: 6/10/2026
    • Cumulative days on market: 56 days
    • Listing terms: Conventional,FHA,VA Loan
    • Inclusions: Dishwasher(s), Dryer(s), Garbage Disposal, Microwave(s), Refrigerator(s), Stove(s)/Range(s), Washer(s)

    Price history

    DateEventPrice
    8/3/2026Sold$549,000$300/sqft
    Source: NWMLS as distributed by MLS GRID #2522054 Report a problem
    7/9/2026Pending sale$549,000$300/sqft
    Source: NWMLS as distributed by MLS GRID #2522054 Report a problem
    6/29/2026Price change$549,000-2.8%$300/sqft
    Source: NWMLS as distributed by MLS GRID #2522054 Report a problem
    5/14/2026Listed for sale$565,000+1.8%$309/sqft
    Source: NWMLS as distributed by MLS GRID #2522054 Report a problem
    8/31/2022Sold$555,000+0.9%$304/sqft
    Source: NWMLS as distributed by MLS GRID #1960470 Report a problem
    8/10/2022Pending sale$549,950$301/sqft
    Source: NWMLS as distributed by MLS GRID #1960470 Report a problem
    7/22/2022Price change$549,950-3.5%$301/sqft
    Source: NWMLS as distributed by MLS GRID #1960470 Report a problem
    7/14/2022Listed for sale$569,950$312/sqft
    Source: NWMLS as distributed by MLS GRID #1960470 Report a problem

    Public tax history

    Tax history is unavailable.

    Neighborhood: 98092

    Nearby schools

    GreatSchools rating
    Get a cash offer in 3 minutes
    Find out how much your home could sell for in as little as 3 minutes with a no-obligation cash offer.
    Estimated market value
    $548,400
    Get a cash offer in 3 minutes
    Find out how much your home could sell for in as little as 3 minutes with a no-obligation cash offer.
    Estimated market value
    $548,400