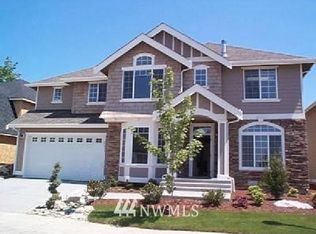
Spacious 3-story home offering a versatile floorplan with a 2-car garage plus additional off-street parking. The lower level features a generous rec room, while the main level boasts an open living room and kitchen equipped with newer stainless steel appliances. The living area is filled with natural light and offers ample space for entertaining. Upstairs, the primary suite includes a welcoming en-suite bath and walk-in closet. Conveniently located just minutes from the Kent Sounder Station, Highway 167, shopping, dining, and other local amenities.
Active
Listed by: Skyline Properties, Inc. • Solomon Srivilay • 425-344-5577
Price cut: $40K (9/10)
$649,999
23620 102nd Avenue SE, Kent, WA 98031
3beds
2,412sqft
Single Family Residence
Built in 2006
2,495 Square Feet Lot
$647,900 Zestimate®
$269/sqft
$250/mo HOA
What's special
Generous rec roomWalk-in closetAmple space for entertainingNewer stainless steel appliances
- --
- on Zillow
- 150
- views
- 6
- saves
Zillow last checked:
Listing updated:
Listed by:
Solomon Srivilay 425-344-5577 solomonsrivilay@gmail.com,
Skyline Properties, Inc.
Source: NWMLS as distributed by MLS GRID,MLS#: 2517299
Facts & features
Interior
Bedrooms & bathrooms
- Bedrooms: 3
- Bathrooms: 3
- Full bathrooms: 2
- 1/2 bathrooms: 1
- Main level bathrooms: 1
Heating
- Fireplace, Forced Air, Electric, Natural Gas
Cooling
- None
Appliances
- Included: Dishwasher, Disposal, Dryer, Microwave, Refrigerator, Stove(s)/Range(s), Washer, Dishwasher(s), Dryer(s), Garbage Disposal, Microwave(s), Refrigerator(s), Washer(s), Water Heater: Gas, Water Heater Location: Garage
Features
- Dining Room
- Flooring: Hardwood, Carpet
- Basement: Finished
- Number of fireplaces: 1
- Fireplace features: Gas, Main Level: 1, Fireplace
Interior area
- Total structure area: 2,412
- Total interior livable area: 2,412 sqft
Property
Parking
- Total spaces: 1
- Parking features: Attached Garage
- Has attached garage: Yes
- Covered spaces: 1
Features
- Levels: Multi/Split
- Entry location: Main
- Patio & porch: Dining Room, Fireplace, Walk-In Closet(s), Water Heater
- Has view: Yes
- View description: Territorial
Lot
- Size: 2,495 Square Feet
- Features: Paved, Sidewalk
- Topography: Terraces
Details
- Parcel number: 2587000250
- Zoning description: Jurisdiction: City
- Special conditions: Standard
Construction
Type & style
- Home type: SingleFamily
- Architectural style: Craftsman,Multi Level
- Property subtype: Single Family Residence
Materials
- Wood Products
- Foundation: Poured Concrete
- Roof: Composition
Condition
- Year built: 2006
- Major remodel year: 2006
Utilities & green energy
- Electric: Company: PSE
- Sewer: Sewer Connected, Company: City of Kent
- Water: Public, Company: City of Kent
Community & HOA
Community
- Features: CCRs
- Subdivision: Kent
HOA
- Services included: Common Area Maintenance, Earthquake Insurance, Road Maintenance
- HOA fee: $250 monthly
- HOA phone: 425-344-5577
Location
- Region: Kent
Financial & listing details
- Price per square foot: $269/sqft
- Tax assessed value: $289,000
- Annual tax amount: $5,900
- Date on market: 5/6/2026
- Listing terms: Conventional,FHA
- Inclusions: Dishwasher(s), Dryer(s), Garbage Disposal, Microwave(s), Refrigerator(s), Stove(s)/Range(s), Washer(s)
Estimated market value
$647,900
$616,000 - $680,000
$3,101/mo
Price history
| Date | Event | Price |
|---|---|---|
| 9/10/2026 | Price change | $649,999-5.8%$269/sqft |
Source:  NWMLS as distributed by MLS GRID #2517299 Report a problem NWMLS as distributed by MLS GRID #2517299 Report a problem | ||
| 6/16/2026 | Price change | $689,999-4.2%$286/sqft |
Source: NWMLS as distributed by MLS GRID #2517299 Report a problem | ||
| 5/6/2026 | Listed for sale | $719,999+76.7%$299/sqft |
Source: NWMLS as distributed by MLS GRID #2517299 Report a problem | ||
| 12/13/2018 | Sold | $407,500-1.8%$169/sqft |
Source: NWMLS as distributed by MLS GRID #1371961 Report a problem | ||
| 11/12/2018 | Pending sale | $415,000$172/sqft |
Source: Keller Williams Rlty Bellevue #1371961 Report a problem | ||
| 11/2/2018 | Price change | $415,000-2.4%$172/sqft |
Source: Keller Williams Rlty Bellevue #1371961 Report a problem | ||
| 10/10/2018 | Listed for sale | $425,000+39.3%$176/sqft |
Source: Keller Williams Rlty Bellevue #1371961 Report a problem | ||
| 11/6/2015 | Sold | $305,000+35%$126/sqft |
Source: NWMLS as distributed by MLS GRID #829572 Report a problem | ||
| 11/18/2011 | Sold | $226,000+5.1%$94/sqft |
Source: NWMLS as distributed by MLS GRID #275050 Report a problem | ||
| 9/29/2011 | Pending sale | $215,000$89/sqft |
Source: Prudential NW Realty Assoc. #275050 Report a problem | ||
| 9/16/2011 | Price change | $215,000$89/sqft |
Source: Prudential NW Realty Assoc. #275050 Report a problem | ||
| 7/27/2011 | Listed for sale | -- |
Source: foreclosure.com Report a problem | ||
| 6/4/2011 | Listing removed | $215,000$89/sqft |
Source: Windermere Real Estate/South Inc. #222788 Report a problem | ||
| 5/18/2011 | Listed for sale | $215,000-44.9%$89/sqft |
Source: Windermere Real Estate/South Inc. #222788 Report a problem | ||
| 2/23/2007 | Sold | $390,000$162/sqft |
Source: NWMLS as distributed by MLS GRID #26142881 Report a problem | ||
Public tax history
| Year | Property taxes | Tax assessment |
|---|---|---|
| 2015 | $3,791 | $289,000 +10.7% |
| 2014 | $3,791 +4.9% | $261,000 +11.5% |
| 2013 | $3,613 +1.6% | $234,000 +4.5% |
| 2012 | $3,556 +0.8% | $224,000 -5.9% |
| 2011 | $3,526 +0.9% | $238,000 -10.2% |
| 2010 | $3,493 +6.8% | $265,000 |
| 2009 | $3,271 -16.7% | $265,000 -27% |
| 2008 | $3,929 +6.2% | $363,000 +15.2% |
| 2007 | $3,699 +84.7% | $315,000 +87.5% |
| 2006 | $2,003 | $168,000 |
Find assessor info on the county website
Monthly payment
Est. payment
Payment breakdown
Explore the cost of this home by adjusting the details. Changes won't be saved.Climate risks
Neighborhood: 98031
Nearby schools
Schools provided by the listing agent
- Elementary: East Hill Elem
- Middle: Meeker Jnr High
- High: Kent-Meridian High
Source: NWMLS as distributed by MLS GRID. This data may not be complete. We recommend contacting the local school district to confirm school assignments for this home.


Similar homes
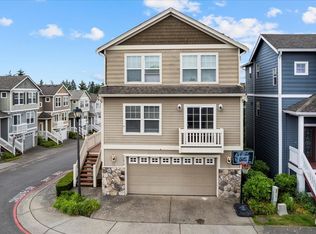
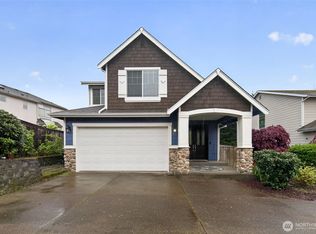
- $799,9505 bd3 ba2.3k sqft11221 SE 216th Street, Kent, WA 98031Active
 MLS ID #2511613, Cameron Beyer. NWMLS as distributed by MLS GRID
 - $828,0005 bd3 ba2.2k sqftMorford Park, Kent, WA 98031Active
 MLS ID #2557212, Hao Truong. NWMLS as distributed by MLS GRID
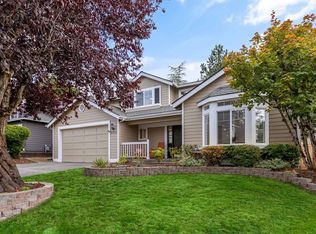
 - $664,0003 bd3 ba2.2k sqftWillow Park, Auburn, WA 98092Active
 MLS ID #2581418, Trena Kupper. NWMLS as distributed by MLS GRID
 - $499,9953 bd3 ba1.8k sqftMaplewood Grove, Kent, WA 98030Active
 MLS ID #2558057, Lam Tran. NWMLS as distributed by MLS GRID
